Case Study of Loft Conversion with L-Shaped Dormer in Teddington, London. A Transformative Residential Project Designed by Stella Kordista, RIBA Chartered Member & ARB Registered Architect
If you’re a homeowner in London or the Greater London area and you’ve outgrown your current house but don’t want to leave the neighbourhood you love, this real-life case study will show you what’s possible. You’ll see how RIBA Chartered architect Stella Kordista transformed a compact Teddington terraced house into a spacious, light-filled family home with a bespoke L-shaped dormer loft conversion and reimagined first floor, all without moving, sacrificing garden space, or losing the property’s original character.
Estimated Reading Time: 15-20 minutes
Video Duration: 8.09 minutes
Why It’s Worth Your Time
Whether you’re actively planning your own loft conversion in South West London or simply exploring the possibilities, this case study will help you understand:
How an experienced architect deals with the real problems in London terraced homes, small bedrooms, not enough storage, no proper utility room, having only one bathroom and trying to do everything.
How you can make your home feel bigger, brighter and easier to live in by improving light and flow, without building a huge extension or losing your garden.
Why an L-shaped dormer is often the smartest way to use your loft in a London terrace, and how it actually works in practice on a real house.
How 3D Animation and 360° virtual walkthroughs let you “try out” your new rooms before they’re built, so you can avoid costly mistakes and layouts you might regret later.
What kind of realistic value increase and lifestyle upgrade can you expect from a well-designed loft conversion, when it’s planned by an architect who specialises in lofts and extensions in London, so you can decide if it’s the right investment for your own home.
This case study takes you step by step through the whole story, from the clients’ first brief to the challenges on the first floor and in the loft, and the design decisions that solved them. In the sections below, you’ll also find:
- A dedicated video with a timestamp guide
- A project-specific Q&A focused on the actual design decisions
- Clear calls to action for homeowners looking for a loft conversion and extension architect in Teddington or Greater London
To get a broader feel for Stella’s services, from loft conversions and extensions to 3D modelling and rendering, 3D Animation, 360° Panorama, planning and support, you can also visit the Services page on the main website.
Contents
1. Introduction: Expanding Your Home the Smart Way in Teddington, London
2. Client Profile & Initial Challenges: Designing for a Growing Family in Teddington
– Why They Didn’t Want to Move
– Key Pain Points Identified
– Understanding the Client: Growing Family in a London Terrace
3. Architectural Vision & Strategy: From Constrained to Customised
– Design Philosophy in Action
– Why an L-Shaped Dormer?
– Building a Cohesive Spatial Flow
4. Design Implementation & Technical Strategy: Solving Challenges Through Space and Light
A. Loft Conversion with L-Shaped Dormer – Maximising Potential Above
B. First-Floor Reconfiguration – Optimising Existing Layouts
C. Light and Ventilation Strategy
D. Planning, Regulation & Local Knowledge
5. Video Case Study & Narrative Insights
– Visual Transformations
– Immersive 360° Interior Views
– Architectural Drawings & Plans
– Perspective Plans & Walkthrough
– Engagement & Track Record
6. Technology & Innovation: Empowering Clients Before Construction Begins Tools Used on This Project
– Why This Matters for Homeowners
7. Client Feedback & Project Outcomes
– Functional Outcomes
– Aesthetic Outcomes
– Value Increase
8. Q&A – Focused on Challenges and Solutions
9. Conclusion & Call to Action
– Start Your Own Transformation
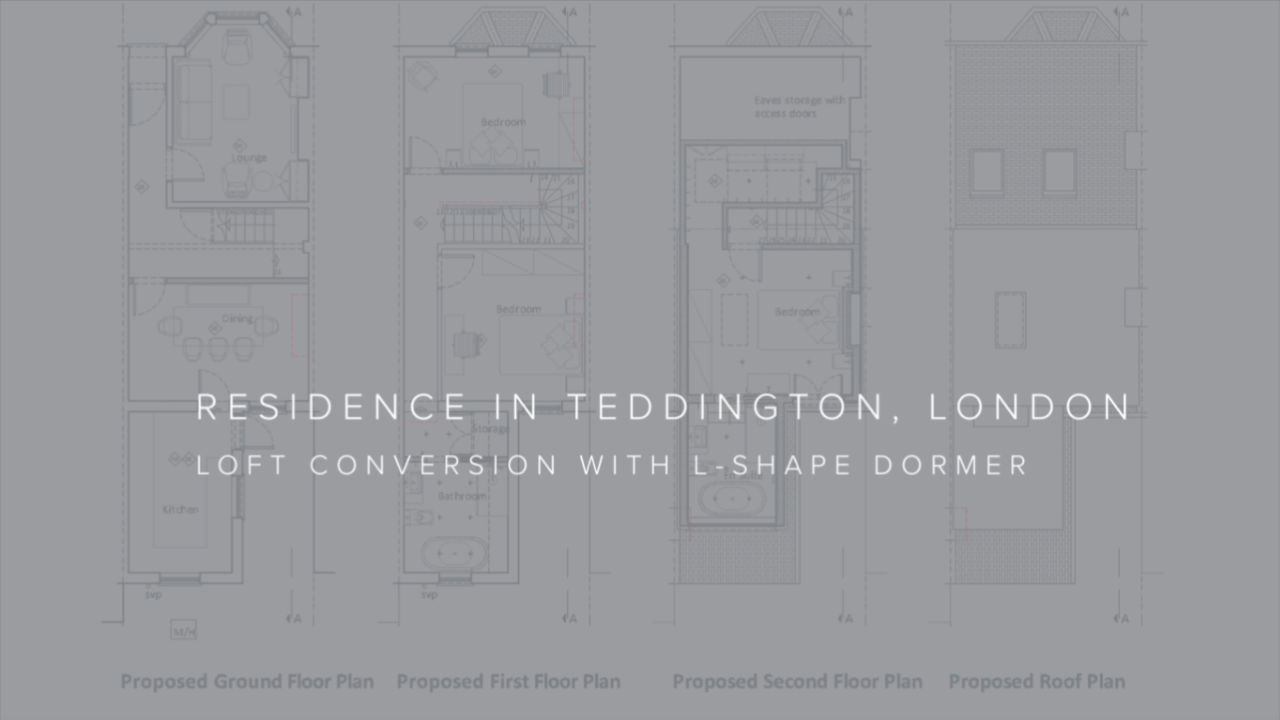
1. Introduction: Expanding Your Home the Smart Way in Teddington, London
In the vibrant and space-conscious landscape of London’s residential architecture, many homeowners reach the same turning point: they love their home, they love their neighbourhood, but they’ve run out of space. Extending into the garden isn’t always ideal, and moving is expensive, disruptive, and emotionally draining. The question becomes:
How can we expand our living space without losing outdoor area, compromising the house’s character, or uprooting our lives?
For many families in established neighbourhoods such as Teddington in South West London, the answer lies above their heads. Loft conversions, when designed well, offer one of the most intelligent and value-enhancing ways to gain additional internal space, add bedrooms, and improve functionality without extending the property’s footprint.
However, turning an underused attic into a bright, comfortable, code-compliant living space isn’t as simple as installing a staircase and a couple of roof lights. It requires:
• Careful architectural planning
• A strong understanding of structure and regulations
• A clear appreciation of how the family lives day to day
This case study focuses on a loft conversion with an L-shaped dormer in a terraced residence in Teddington, South Greater London. The brief was to transform a two-bedroom home into a well-balanced three-bedroom family house with a generous master suite, without extending into the garden or compromising the front elevation.
The project was designed and delivered by Stella Kordista Architecture Workshop, led by RIBA Chartered Architect and ARB Registered Architect, Stella Kordista. With more than 22 years of experience and over 1,500 successful architectural plans for loft conversions and extensions in the Greater London Area, Stella brought both technical expertise and a deeply client-focused mindset to this project.
What makes this project stand out is not simply the extra room created, but the way that multiple everyday problems, such as lack of utility space, overcrowded bedrooms, an inefficient bathroom, and poor natural light, were all solved in a single, coherent architectural move.
If you’d like a wider sense of Stella’s work as an architect in London, you can also explore:
• Video Case Study, Residence in Norwood, London, Ground Floor Extension
• Video Case Study about a Residence in Bromley, London, Loft Conversion, First Floor Extension and Garage Conversion
• Video Case Study about a Residence in Streatham, London, Ground Floor Extension and Front Glazed Porch
Together, these projects show how tailored architectural design can transform very different types of London homes.
2. Client Profile & Initial Challenges: Designing for a Growing Family in Teddington
The homeowners of this Teddington residence were a young couple with two children. They had settled into their terraced home several years earlier, attracted by the balance of urban convenience and suburban tranquillity that Teddington offers. Excellent local schools, nearby parks, and quick rail access into central London made it a perfect base for their family life.
However, as the children grew and routines became more complex, the limitations of the house became apparent. The couple were clear:
• They loved the neighbourhood.
• They loved the community and location.
• They did not want to move.
What they needed was a smarter, more functional version of the home they already had.
Why They Didn’t Want to Move
Like many families in South West London, the clients were deeply rooted in their community. Teddington’s mix of independent shops, local cafés, good transport links and a “village” feel is not easy to replicate elsewhere in London.
Moving would have meant:
• Potentially losing their preferred school catchment
• Increasing their mortgage or taking on higher costs
• Dealing with the stress and uncertainty of the London property market
• Uprooting their children from familiar surroundings
Instead, they decided to explore a personalised architectural solution:
What if we could turn the house we love into the home we need?
This is where Stella Kordista Architecture Workshop, a specialist architect in residential projects, loft conversions and extensions in Greater London, came in.
Key Pain Points Identified
During the initial consultation and measured survey, Stella and the clients walked through the house, identifying several key issues that needed to be addressed.
1. Lack of a Dedicated Utility Space
There was no proper utility or laundry area. Washing machine and drying racks were squeezed into the kitchen and bathroom, making daily tasks inefficient and visually cluttered. For a busy family, this created constant friction.
2. Overcrowded Bedroom Setup
With only two bedrooms, the children had to share. As they grew older, the lack of personal space became more problematic, for sleep, homework, and privacy. There was no obvious room for guests or a home office, either.
3. Outdated and Inefficient First-Floor Bathroom
The main family bathroom, although generously sized, was poorly arranged. Fixtures were not optimally placed, storage was limited, and the layout did not support busy morning routines. It felt like a large room that didn’t quite know what it wanted to be.
4. Missing Master Suite
The parents dreamed of a private, restful retreat with:
• A comfortable master bedroom
• A dedicated ensuite bathroom
• A walk-in wardrobe or dressing area
None of this could be achieved on the existing two-storey layout without sacrificing the children’s bedrooms.
5. Limited Natural Light and Storage
As with many older London terraces, the interior suffered from dim circulation areas and limited storage. The attic space was unused, dusty and dark, but structurally promising, an ideal candidate for an architect-designed loft conversion in a London terraced house.
Understanding the Client: Growing Family in a London Terrace
This family fits the “Growing Families” profile that Stella often works with:
• They want to stay in character-filled London suburbs like Teddington.
• They want to keep original features where possible but live in a modern way.
• They want designs that evolve with them, not just short-term fixes.
• They value efficiency, comfort, and good design in equal measure.
From an architectural perspective, it was clear this project wasn’t just about adding another bedroom. It was about rebalancing the entire home, improving day-to-day routines, and carving out spaces that support:
• Rest and recovery
• Work and study
• Family time and privacy
In the next section, we’ll look at how Stella’s architectural vision translated these needs into a cohesive spatial strategy.
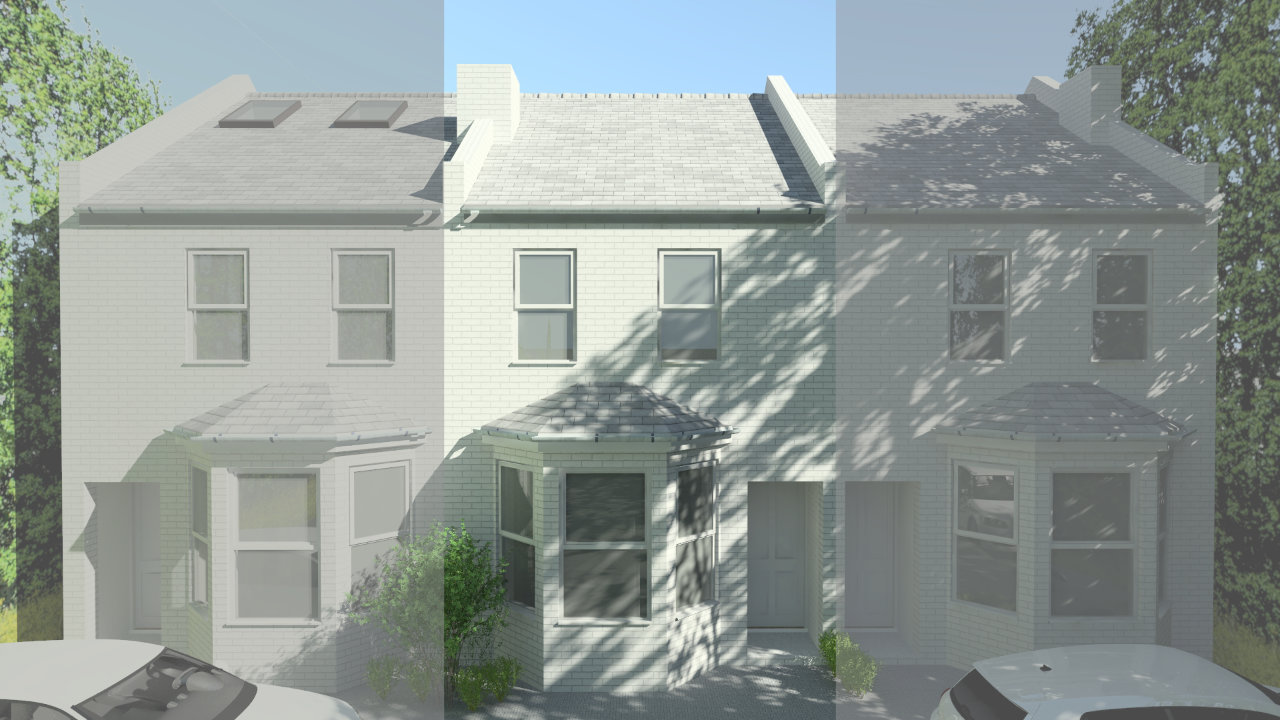
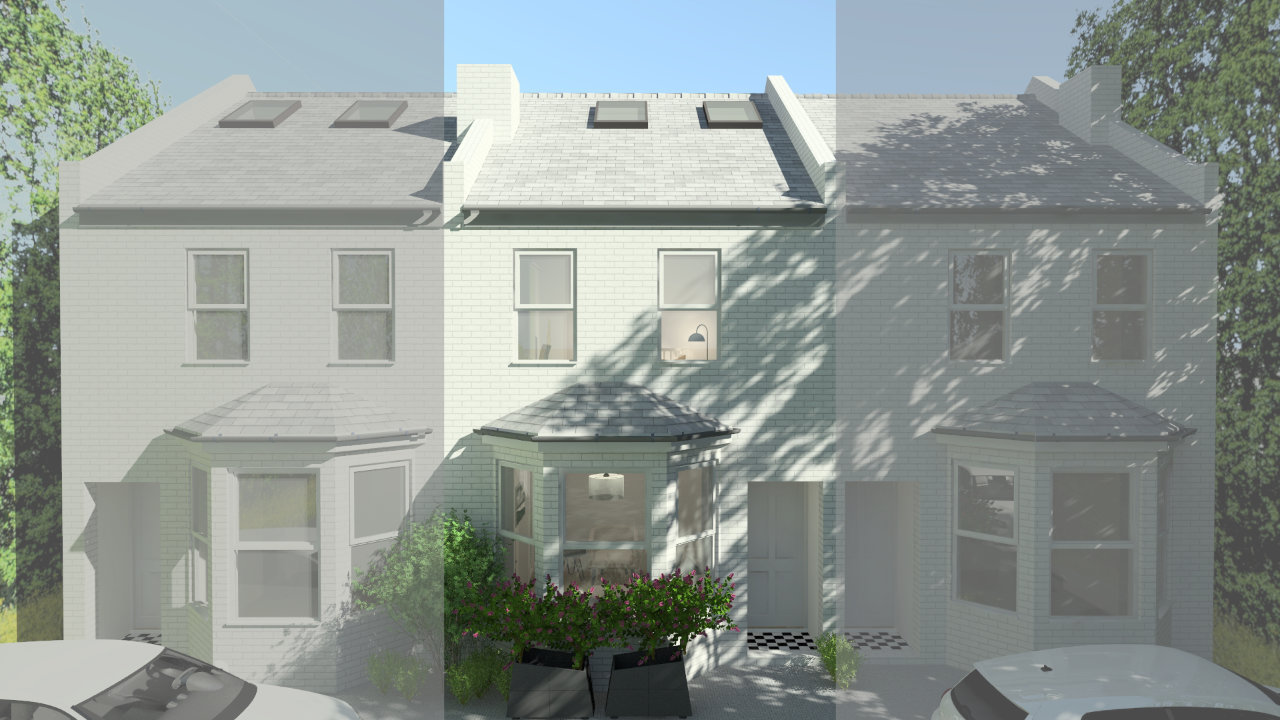
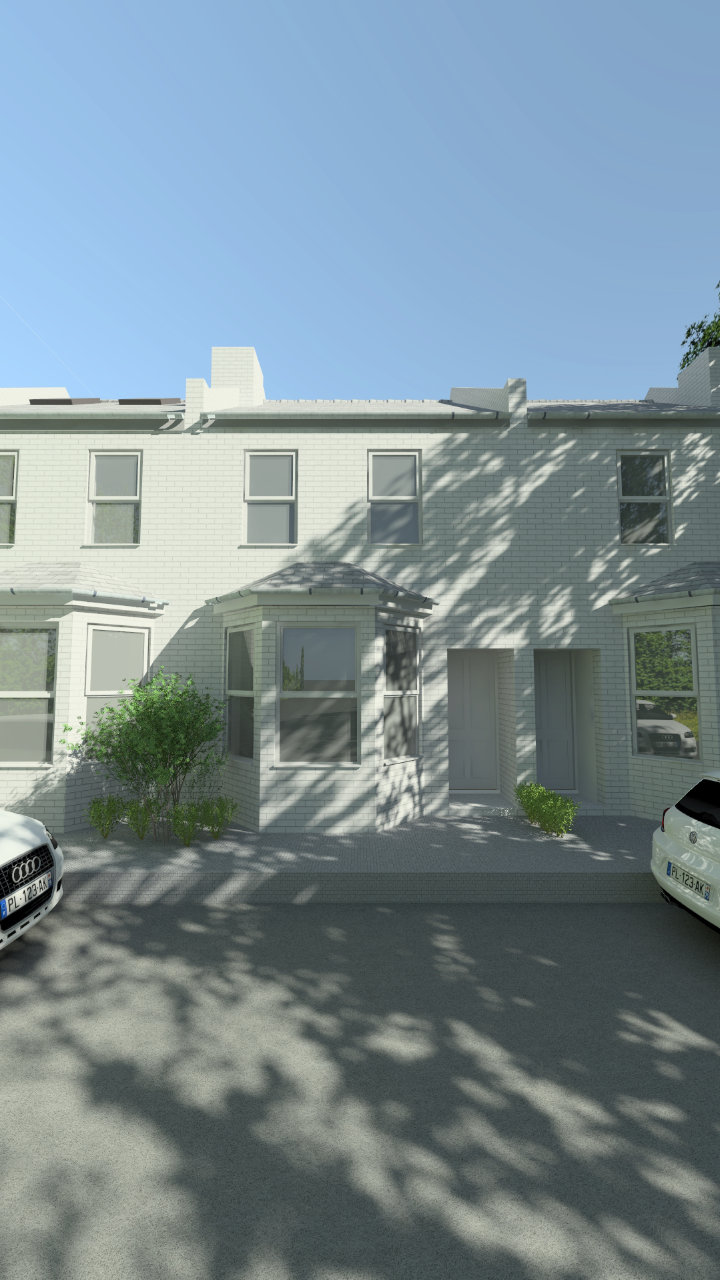
Residence in Teddington, London - 3D Modelling & Rendering of Front Elevation Existing
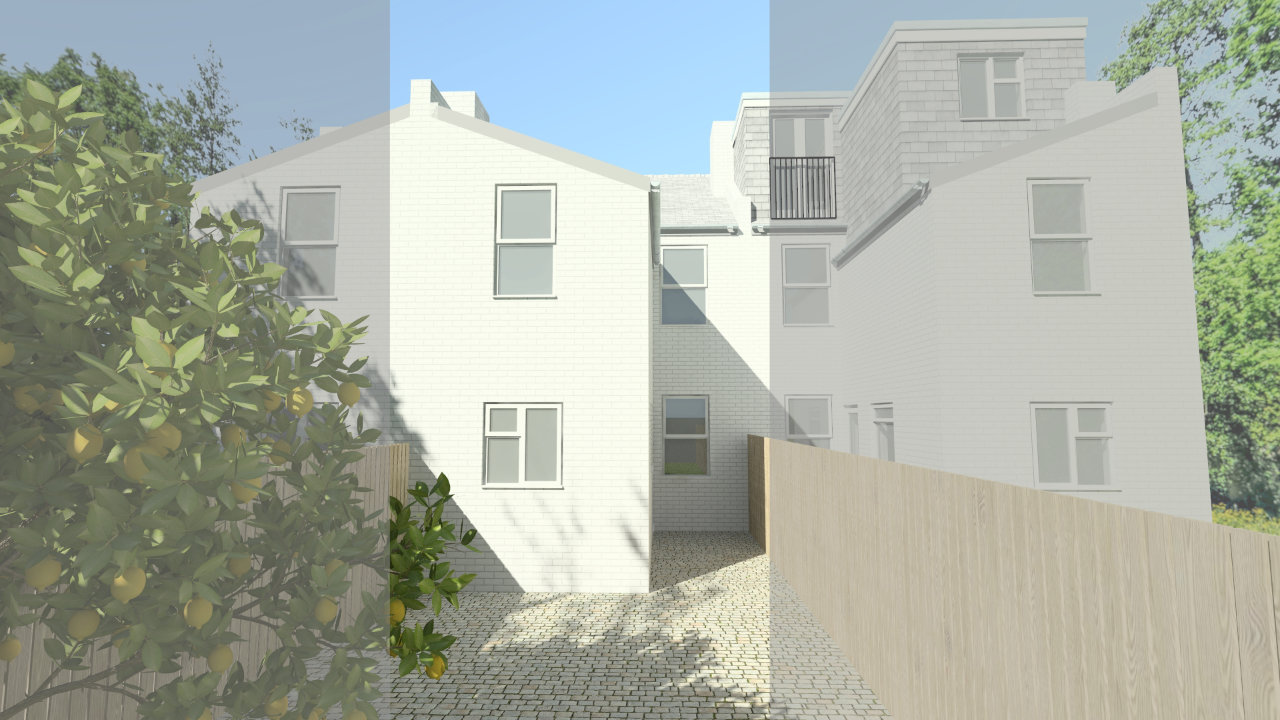
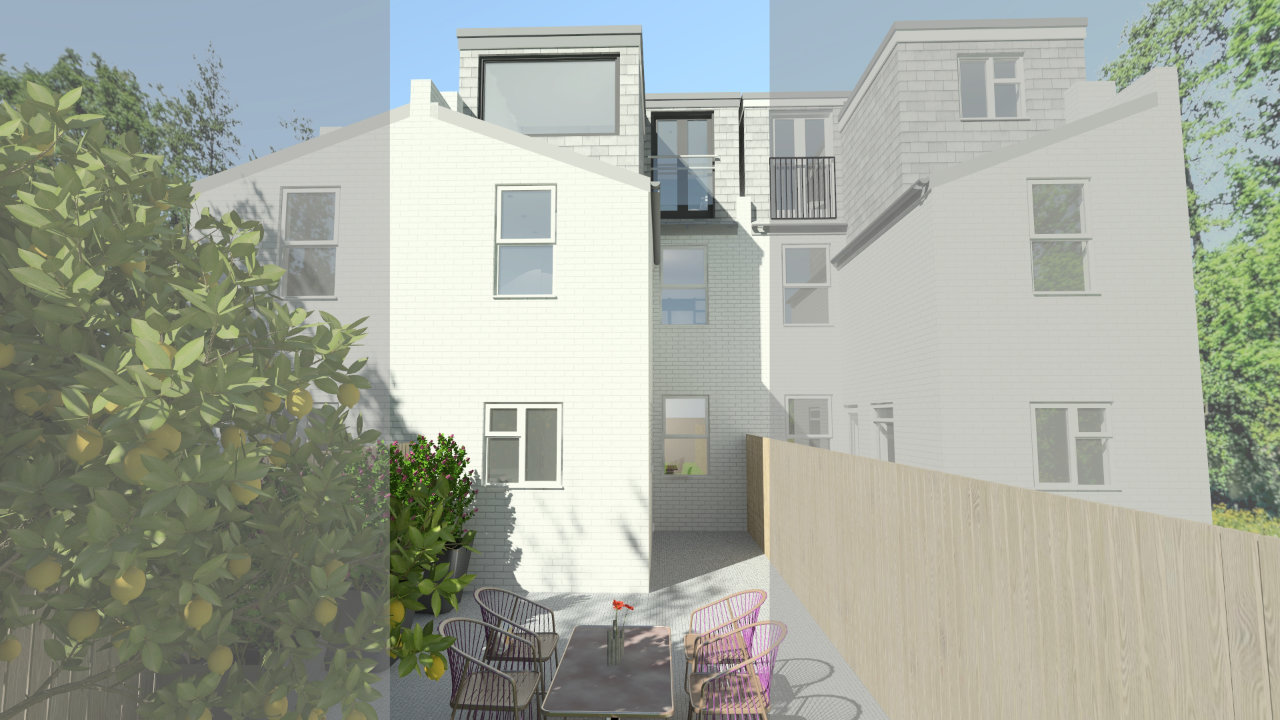
Residence in Teddington, London - 3D Modelling & Rendering of Rear Elevation Existing
3. Architectural Vision & Strategy: From Constrained to Customised
When Stella Kordista approaches a project, she doesn’t begin with the roof or the walls; she begins with the people. Their routines, frustrations, aspirations, and long-term plans all feed into the concept.
For this Teddington loft conversion, the aim was to create a design where:
• Every square metre works hard
• New and existing spaces feel naturally connected
• Light and materiality improve comfort and mood
• The house gains future-proof value
You can learn more about Stella’s ethos and background on the About Stella Kordista page.
Design Philosophy in Action
The guiding principle was functional clarity meets aesthetic harmony.
Stella’s design philosophy for this project focused on:
• Enhancing real life, not just increasing floor area
• Creating intuitive spatial relationships between rooms across three levels
• Improving light flow into the loft and first floor
• Respecting the existing architecture, especially the street-facing façade
• Delivering long-term value, both in day-to-day living and in market terms
Why an L-Shaped Dormer?
In London, especially in terraced houses with rear outrigger roofs, an L-shaped dormer is often the most effective way to unlock the loft’s full potential.
For this home, the L-shaped dormer allowed:
• A spacious master bedroom, large enough for a king-size bed and additional furniture
• A full ensuite bathroom with both a bathtub and a walk-in shower
• A walk-in wardrobe/dressing area that keeps the bedroom calm and uncluttered
• A flexible floor layout across the loft level, without awkward corners
Crucially, the dormer was positioned entirely at the rear, ensuring:
• It was not visible from the street
• It respected the visual rhythm of the terrace
• It complied with Permitted Development and local planning expectations
Building a Cohesive Spatial Flow
Stella did not treat the loft as an isolated project. Instead, she took a holistic approach:
• The new loft suite became the parents’ domain.
• The first floor was replanned to serve the children and their daily routines better.
• Circulation between floors was considered as part of a single, integrated design.
By leveraging her extensive experience in residential planning in London, Stella presented a scheme that was technically robust, aesthetically pleasing, and emotionally resonant for the family.
In the next part, we’ll look at how each area of the house was redesigned to support this vision.
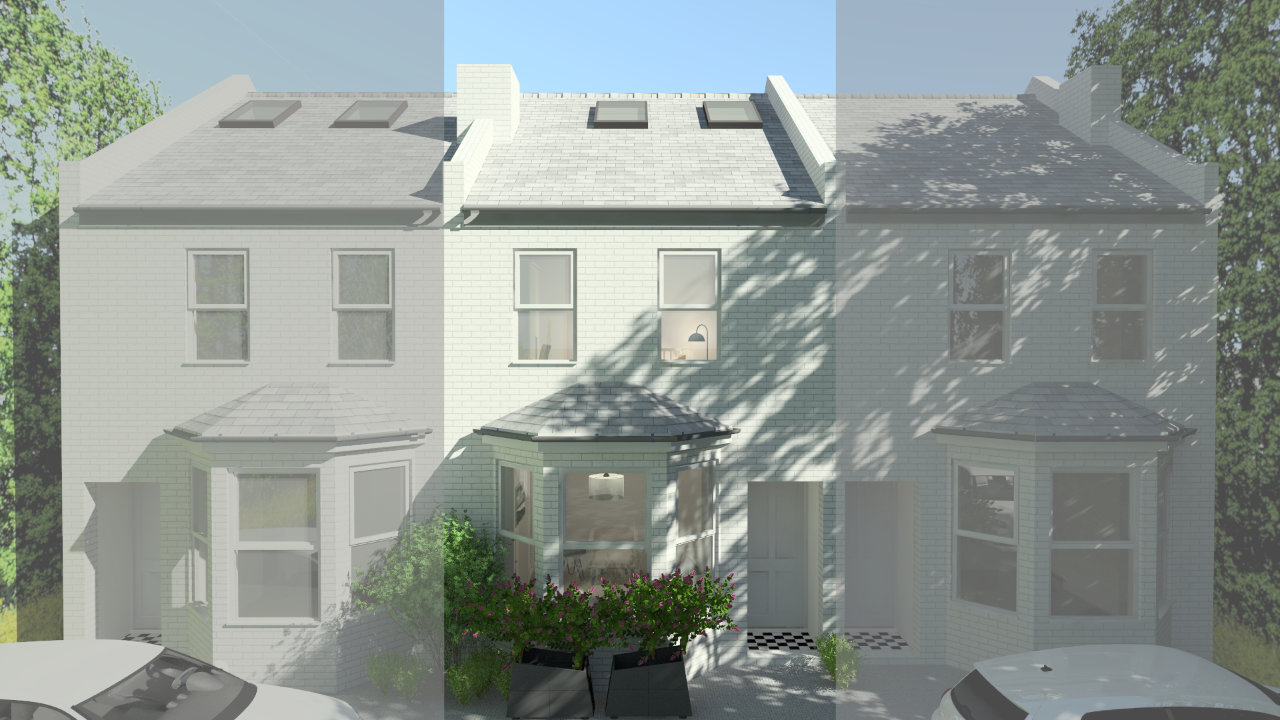
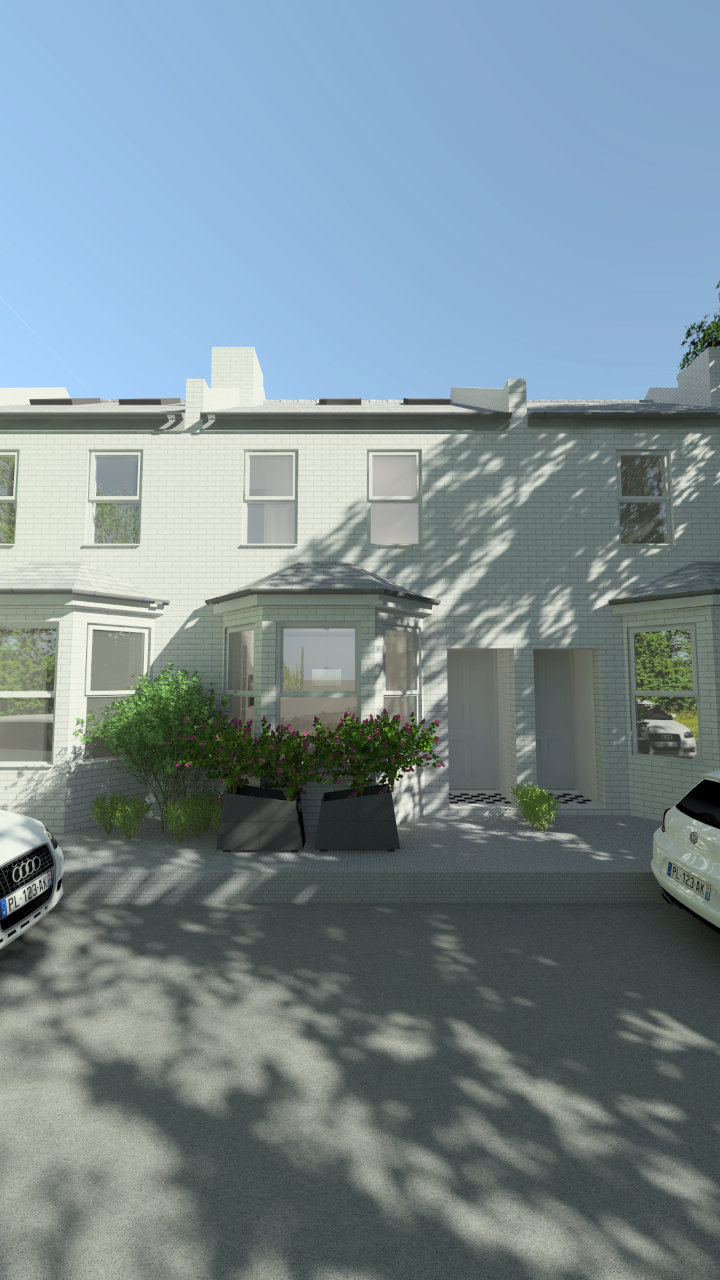
Residence in Teddington, London - 3D Modelling & Rendering of Front Elevation Proposed
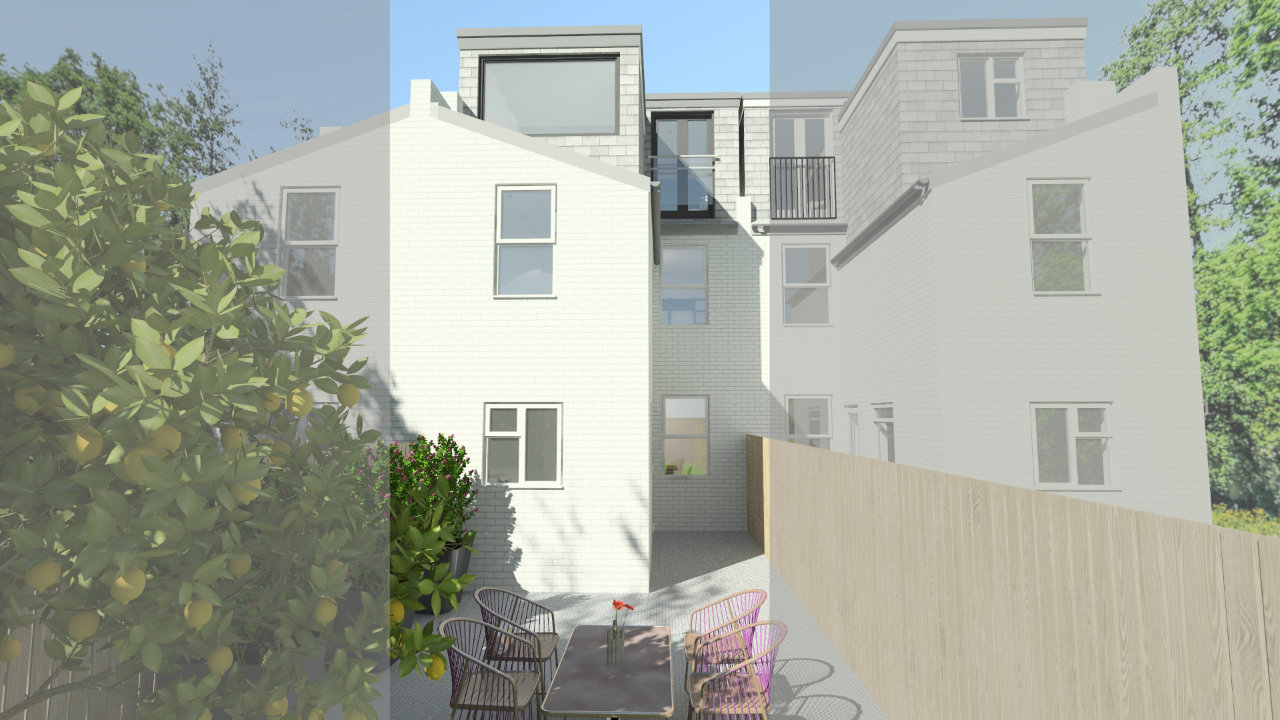
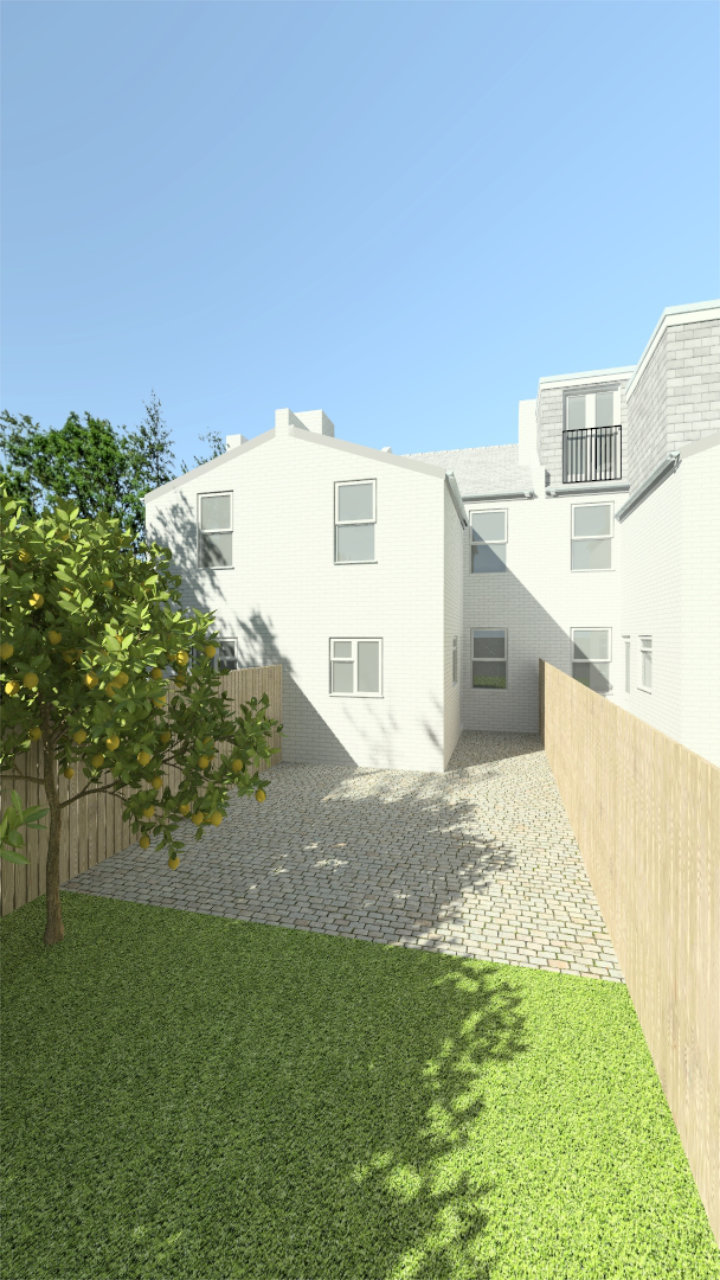
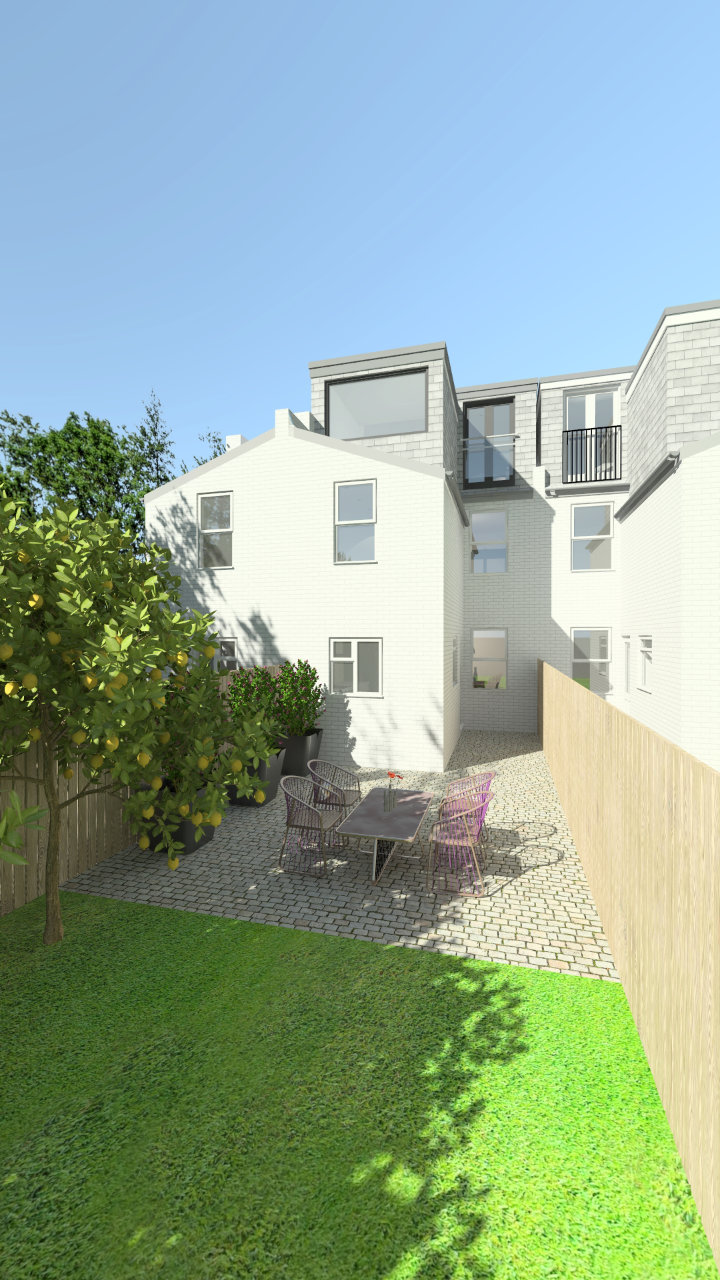
Residence in Teddington, London - 3D Modelling & Rendering of Rear Elevation Proposed
4. Design Implementation & Technical Strategy: Solving Challenges Through Space and Light
With the design vision established, the next step was to translate it into a detailed technical strategy that worked structurally, functionally and visually.
The implementation focused on four key components:
1. The L-shaped loft dormer conversion
2. First-floor reconfiguration (bathroom + utility + bedrooms)
3. Interior detailing and finishes
4. Light and ventilation strategy
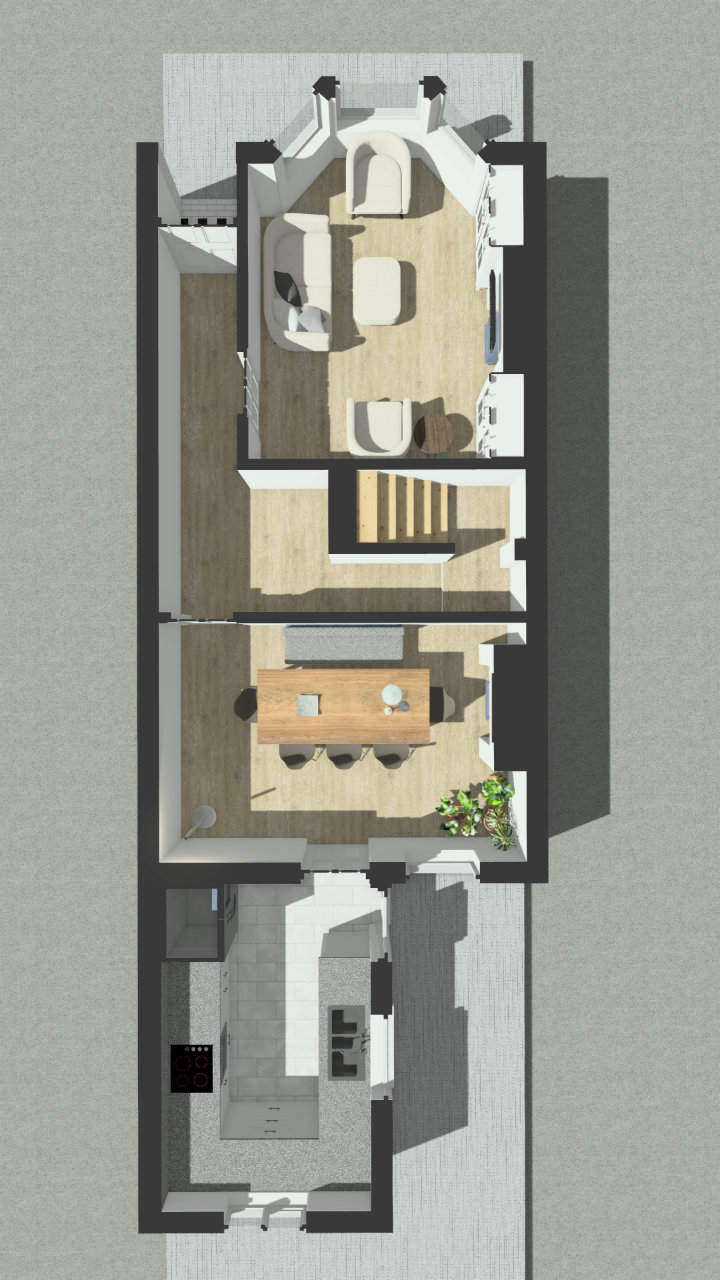
Residence in Teddington, London - 3D Modelling & Rendering Proposed Ground Floor Plan Layout Perspective
A. Loft Conversion with L-Shaped Dormer – Maximising Potential Above
Why this mattered:
The attic space had steeply sloping ceilings and was not used at all. Structurally, it had the potential to become an entire extra floor. The challenge was to convert it into a calm, bright, and private master suite.
Key design elements:
• Rear L-shaped dormer:
Expanded usable floor area and increased head height across the loft. This created generous, comfortable zones for sleeping, dressing and bathing.
• Roof lights to the front slope:
These capture daylight from above, bringing natural light into the stairwell and front part of the loft, reducing the feeling of being “tucked under the eaves”.
• Large rear windows over the garden:
Positioned within the dormer, these provide views across the garden and beyond, visually extending the space and connecting the new bedroom to the outdoors.
• Matching materials and careful detailing:
Dormer cladding and roof finishes were chosen to match the existing house, maintaining continuity with the original architecture. This also reassured neighbours and planners that the conversion would be sympathetic.
• Invisible from the street:
The dormer was designed and positioned so that it does not appear on the front elevation, thereby preserving the house’s original character from the road.
The result is a loft level that feels like it was always meant to be there — a calm, light-filled retreat where the parents can rest, get ready in peace, and enjoy a sense of privacy that was previously impossible.
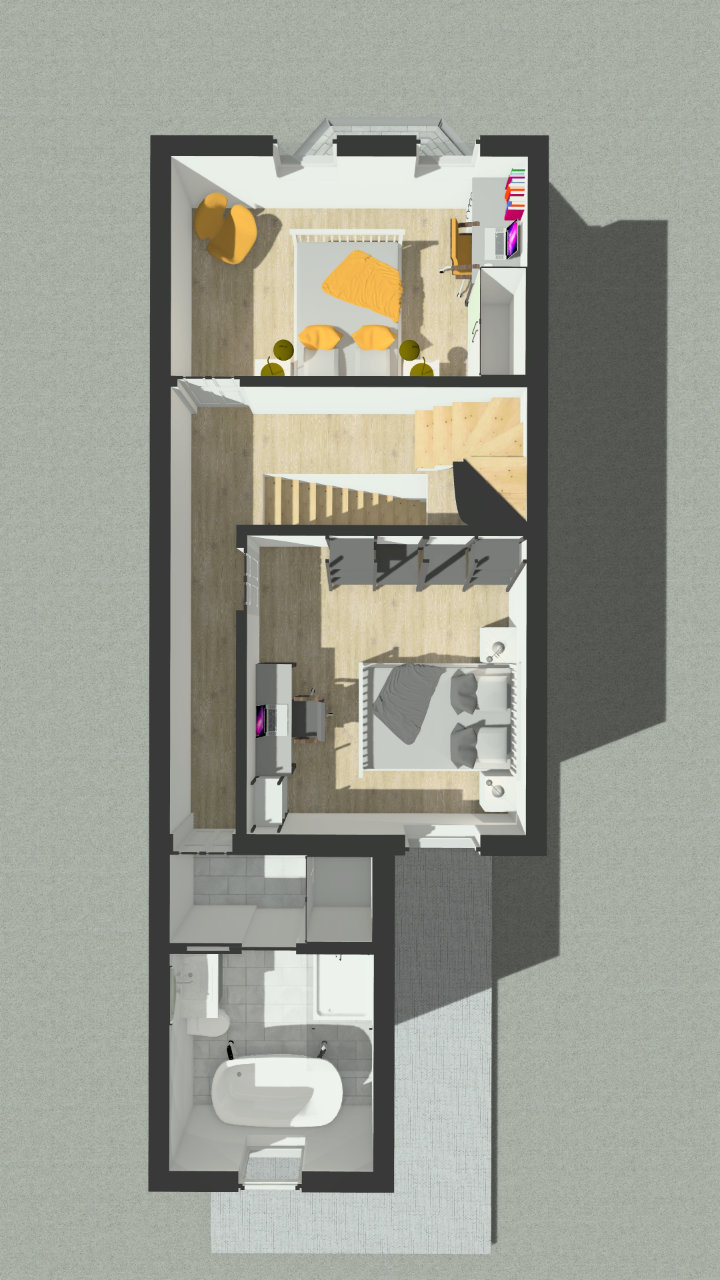
Residence in Teddington, London - 3D Modelling & Rendering Proposed First Floor Plan Layout Perspective
B. First-Floor Reconfiguration – Optimising Existing Layouts
While many loft projects focus solely on the new top floor, Stella recognised that the first-floor layout needed to change, too, if the home was truly going to work better.
Original Challenges on the First Floor
• One large but inefficiently laid-out bathroom
• No utility/laundry space
• Two bedrooms that felt compromised by the lack of dedicated storage and zoning
Design Response
• Bathroom redesign:
The bathroom was reconfigured to a more compact, well-planned layout. Sanitaryware was repositioned to create more usable space without sacrificing comfort.
• Utility integration:
A utility/laundry cupboard was carved out of the reconfigured layout. Washing machine, dryer and storage for detergents and cleaning products were integrated into a tall unit, hidden behind doors, yet easily accessible.
• Bedroom reallocation:
With the master bedroom moving to the loft, the first floor could now accommodate two generous children’s bedrooms. Each gained improved proportions, better storage options, and room for desks and play.
This reconfiguration meant that each family member now had space that truly supported their needs, and busy mornings were far more organised and less stressful.
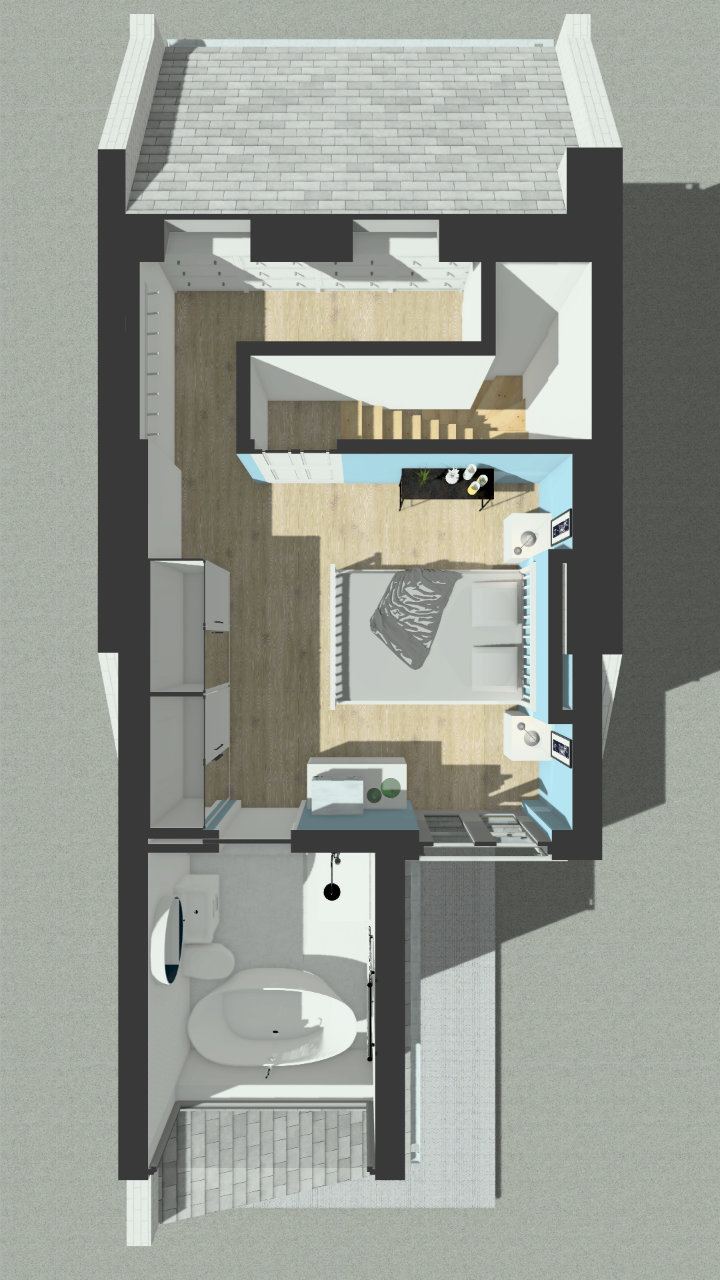
Residence in Teddington, London - 3D Modelling & Rendering of Proposed Second Floor (Loft Conversion) Plan Layout Perspective
C. Light and Ventilation Strategy
Light was treated as a core design tool throughout the project.
To ensure that all new and existing spaces felt bright and welcoming:
• Flat roof lights were added to the new roof plane over the loft, bringing light deep into the plan.
• Roof lights on the front slope capture sky light and help draw daylight down the new stairs.
• Large dormer windows at the rear create visual openness and garden views.
• Careful planning of internal partitions ensures that natural light can travel further into the home.
Ventilation was also a priority. Opening lights within the dormer windows and roof lights allow for cross-ventilation, helping keep the loft cool in summer and fresh year-round.
D. Planning, Regulation & Local Knowledge
As with any project in the Greater London area, navigating planning policy and building regulations correctly is essential.
For this Teddington home, Stella:
• Checked and confirmed that the design was compliant with Permitted Development rules (rear dormer, volume limitations, and height constraints).
• Ensured the design met Building Regulations for structure, fire escape, insulation, head height and stair design.
• Provided clear, comprehensive drawings for builders and for any necessary approvals.
Her extensive track record across the Greater London Area meant the clients could move forward with confidence, knowing their investment was well supported both creatively and technically.
5. Video Case Study & Narrative Insights
The written case study is complemented by a video walkthrough, which visually guides viewers through:
• The existing house
• The proposed design
• The completed loft and reconfigured floors
The video is not just a slideshow; it’s a narrative tool that helps homeowners considering similar work understand what to expect.
Video Timestamp Guide
00:00 – Introduction
A brief presentation of this loft conversion with L-shaped dormer designed by Stella Kordista, ARB Registered Architect and RIBA Chartered Member.
00:00:05 – Stella’s Architectural Practice
An overview of Stella Kordista Architecture Workshop, based in West Sussex and working extensively across South East England and Greater London, including Teddington. To learn more about the practice and other projects, visit the homepage.
00:00:12 – Architectural Services Overview
Stella’s services include:
• Residential Projects
• Loft Conversions, Home Extensions & Refurbishments
• Planning
• 3D Modelling & Rendering
• 3D Animation & 360° Panoramas
• 3D Animation – 360° Interactive Panoramas
• Commercial Projects
These services together ensure that both design and communication are clear at every stage. You can read more on the Services page.
00:00:19 – Case Study Importance
This project is particularly relevant for families considering L-shaped dormer loft conversions and integrated home reconfigurations.
Visual Transformations
00:00:25 – Front Elevation – Existing
The house’s original look before any work.
00:00:34 – Front Elevation – Proposed
The proposal shows that the front appearance remains almost unchanged.
00:00:45 – Front Elevation – Before vs After
Direct comparison demonstrating how the loft conversion is invisible from street level.
00:00:52 – Rear Elevation – Existing
The initial rear elevation, with the original roof profile.
00:01:04 – Rear Elevation – Proposed
The new rear elevation, including the L-shaped dormer, shows how space and light are maximised while remaining visually balanced.
00:01:16 & 00:01:27 – Rear Side Views – Existing & Proposed
Side perspectives highlighting the dormer proportions and integration.
00:01:39 – Rear Elevation – Before vs After
A final comparison that highlights key architectural improvements.
Immersive 360° Interior Views
00:01:46 – Bedroom Interior (360°)
An interactive panorama of the new master bedroom, allowing you to “stand” inside the room virtually.
00:02:20 – En Suite Interior
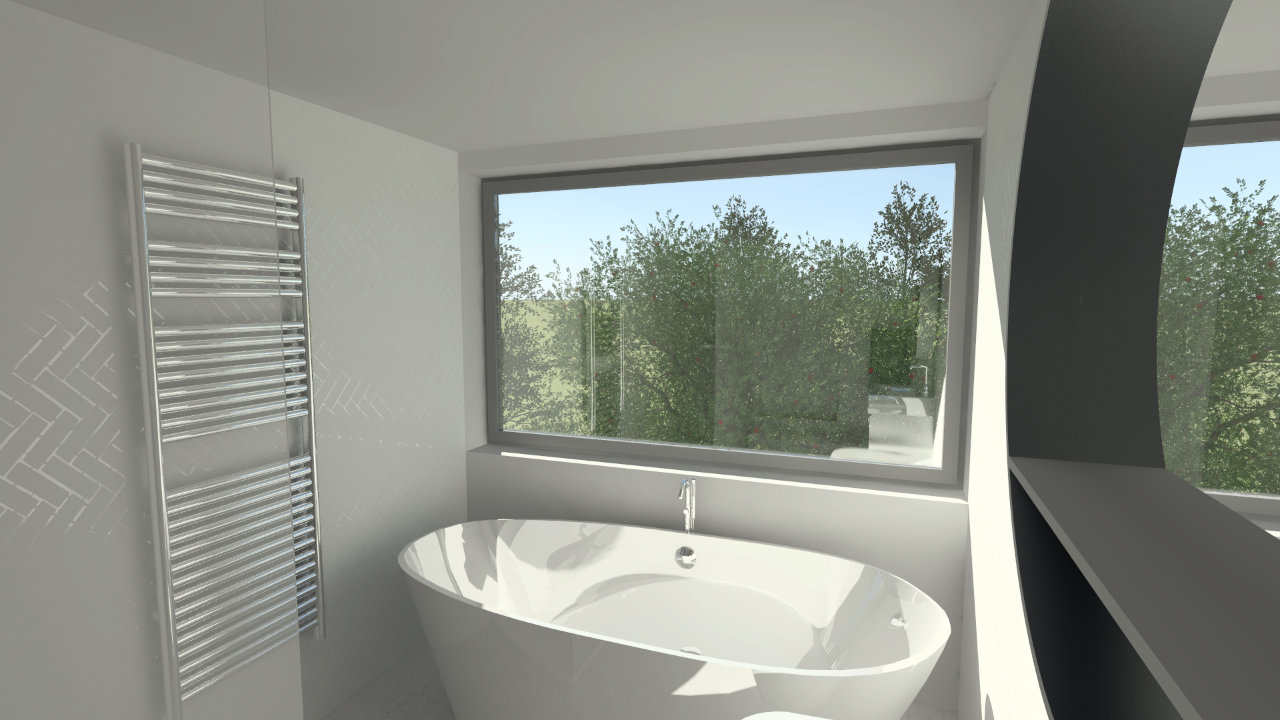
A 360° view of the ensuite, showcasing the bathtub, shower, fittings, and finishes.
00:03:10 – Walk-In Wardrobe Interior
A full 360° look at the walk-in wardrobe, demonstrating storage, lighting and flow.
Architectural Drawings & Plans
00:03:36 – Architectural Drawing Exploration
Here, viewers see:
• Proposed floor plans
• Elevations
• Sections
• Ground, first and loft floor layouts
• Roof plan
These drawings illustrate the transformation’s logic and provide technical insight into how the design works.
00:04:41 – Project Challenges
Stella explains the original obstacles: a lack of utility, a shortage of bedrooms, an inefficient bathroom, and poor lighting.
00:05:05 – Solution Highlights
Stella outlines how each design decision – from the dormer shape to the first-floor reconfiguration – directly addresses those challenges.
Perspective Plans & Walkthrough
00:05:32 – Ground Floor Perspective Plan
Even though the main structural change is above, the ground floor is shown in 3D perspective to help viewers understand the whole-house context.
00:05:46 – First Floor Perspective Plan
The new first-floor layout is presented in 3D, emphasising the improved bedrooms and utility integration.
00:06:01 – Loft Conversion Perspective Plan
A 3D perspective of the new loft suite, including bed, dressing area and ensuite.
00:06:16 – Walkthrough of Interiors
A guided digital walkthrough of all new loft spaces, bringing the drawings to life.
Engagement & Track Record
00:07:19 – Engage with Stella
Viewers are invited to leave comments, ask questions, or contact Stella directly.
00:07:31 – Stella’s Track Record
Reference to over 1,500 successful architectural plans for loft conversions and extensions in Greater London.
00:07:40 – Client Testimonials
Highlights of real feedback from fully satisfied clients.
00:07:50 – Start Your Journey
A clear invitation for viewers to begin their own home transformation with Stella Kordista Architecture Workshop – London architect.
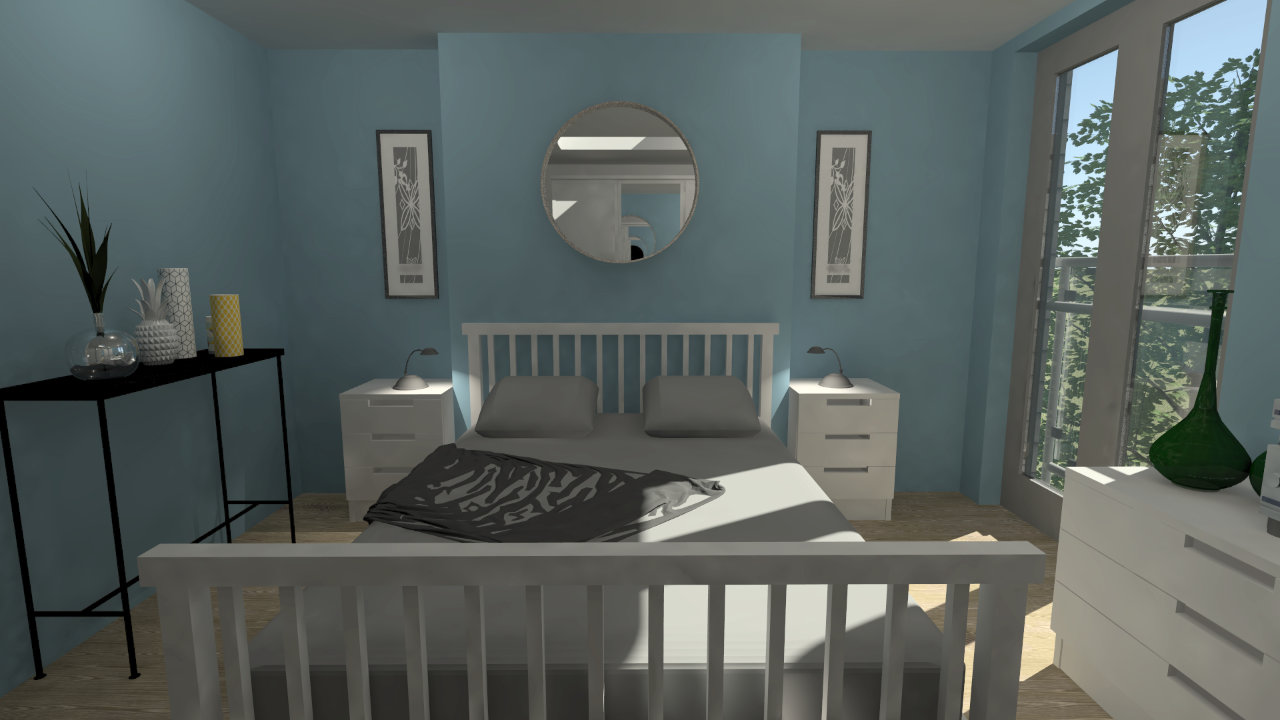
Residence in Teddington, London - 3D Modelling & Rendering of Proposed Interior Second Floor Bedroom View 1
6. Technology & Innovation: Empowering Clients Before Construction Begins
One of the strengths of this Teddington project, and of Stella’s practice in general, is the use of advanced visualisation tools. These tools help clients make informed decisions and understand the design in depth, long before work begins on site.
Tools Used on This Project
• 3D Modelling & Rendering
To visualise exterior changes and interior layouts, including furniture placement and circulation.
• 360° Interactive Panoramas
To “stand inside” the proposed master bedroom, ensuite and wardrobe and get a realistic feel for scale.
• Detailed Architectural Drawings
Including plans, sections and elevations that were used both for approvals and construction.
These aren’t just aesthetic extras; they are practical problem-solving tools that improve clarity and reduce risk for both clients and builders.
Why This Matters for Homeowners
For homeowners, especially those unfamiliar with architectural drawings, these tools:
• Remove guesswork
• Reveal spatial relationships and sightlines
• Help compare options (for example, different bathroom layouts)
• Facilitate better discussions with contractors
If you’d like to learn more about how Stella uses 3D and 360° visualisations, visit the Resources page or explore the Services page for more details.
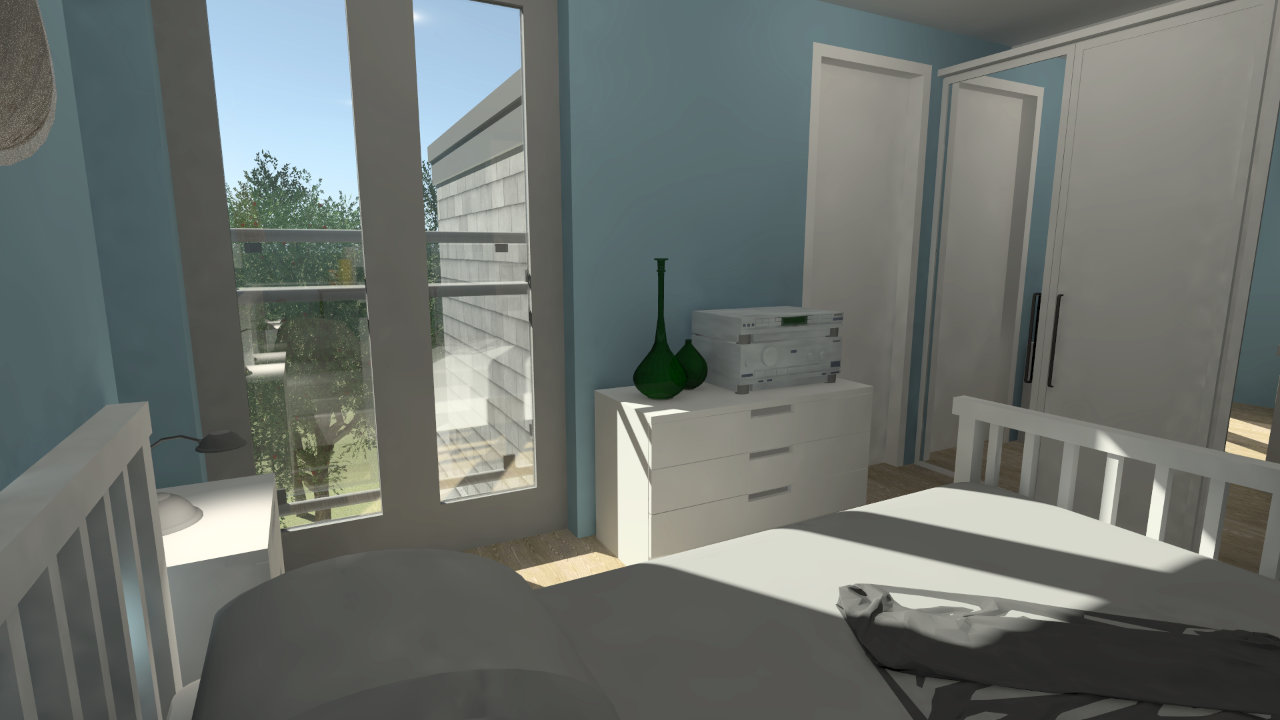
Residence in Teddington, London - 3D Modelling & Rendering of Proposed Interior Second Floor Bedroom View 2
7. Client Feedback & Project Outcomes
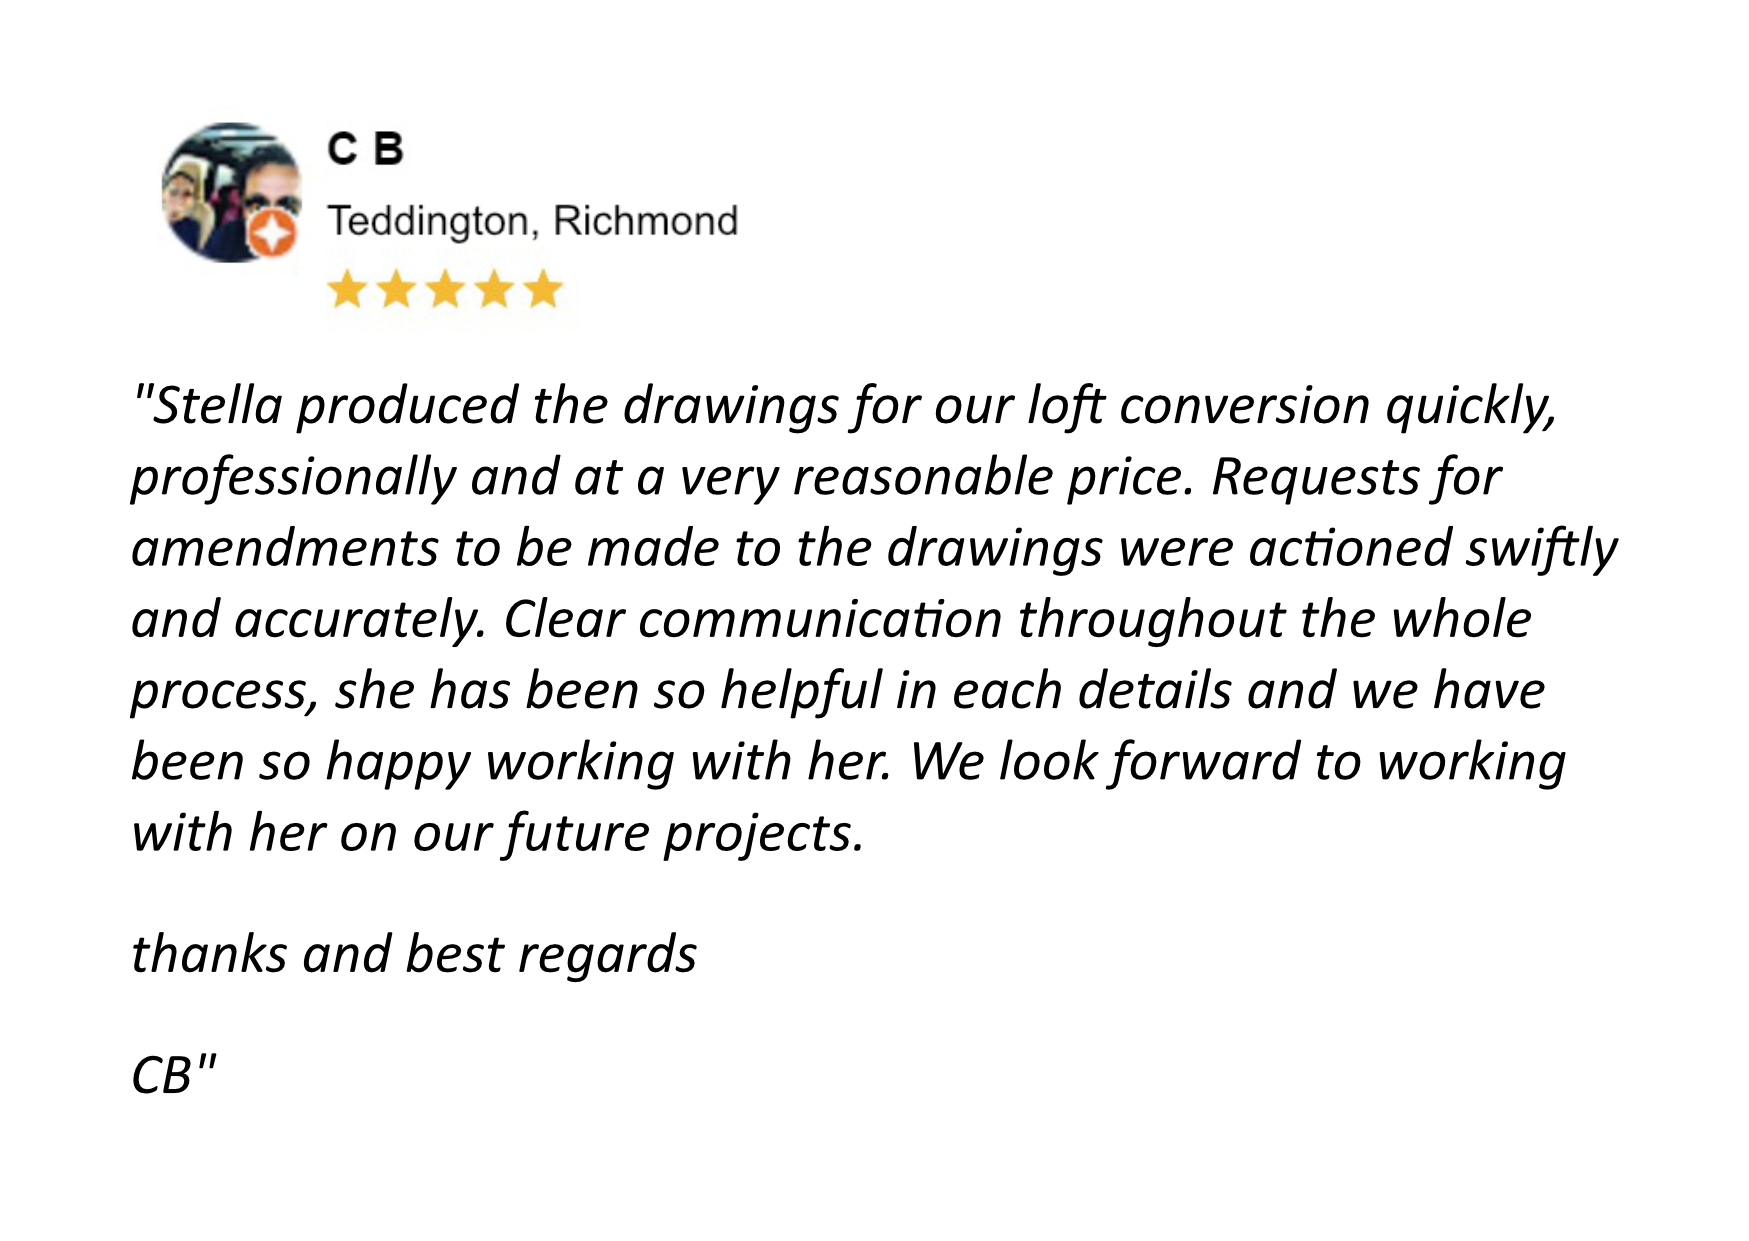
⭐⭐⭐⭐⭐ Google Review – C.B., Teddington, Richmond
“Stella produced the drawings for our loft conversion quickly, professionally and at a very reasonable price. Requests for amendments were actioned swiftly and accurately. Clear communication throughout the whole process… she has been so helpful in each detail and we have been so happy working with her. We look forward to working with her on our future projects.”
This review highlights three elements that are central to Stella’s approach:
• Speed and professionalism
• Responsiveness to changes
• Supportive communication throughout the process
Functional Outcomes
• Three double bedrooms, each with a clear purpose and good proportions
• A luxurious master suite in the loft, complete with en suite and a walk-in wardrobe
• A dedicated utility area integrated into the first floor, improving daily routines
• A family bathroom that is more efficient and practical
• Improved circulation and light across the upper floors
Aesthetic Outcomes
• Front elevation unchanged, preserving the terrace’s street character
• Rear elevation updated with a well-proportioned L-shaped dormer
• Interior finishes that feel cohesive, modern and calm
• Natural light brought into formerly dark spaces, contributing to a brighter home
Value Increase
Post-completion estimates suggest approximately 20% increase in market value, reflecting:
• The extra bedroom and bathroom
• Improved family-friendly layout
• High-quality design and execution
For many families, this kind of improvement, combined with a better quality of life, makes a loft conversion a very compelling investment compared to moving.
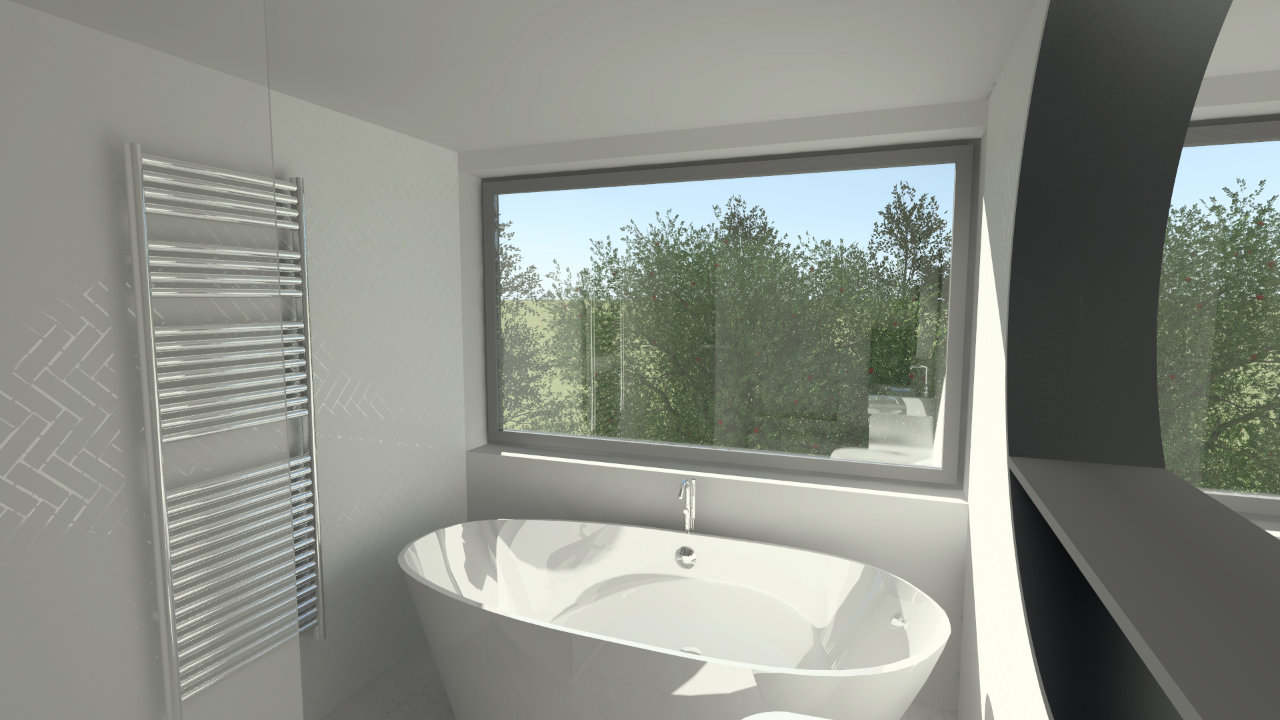
Residence in Teddington, London - 3D Modelling & Rendering of Proposed Interior Second Floor En Suite View 1
8. Q&A – Focused on Challenges and Solutions
Below are project-specific questions based directly on the challenges and solutions of this Teddington loft conversion.
Q1. How did you create a utility space without extending the house?
A: The original first-floor bathroom was large but inefficient. Stella redesigned the layout to reduce wasted space while keeping all essential bathroom functions. Within the reconfigured footprint, she integrated a tall, built-in utility cupboard to house the washing machine, dryer and storage. This meant the family gained a highly functional laundry area without adding any extra square metres or compromising bathroom comfort.
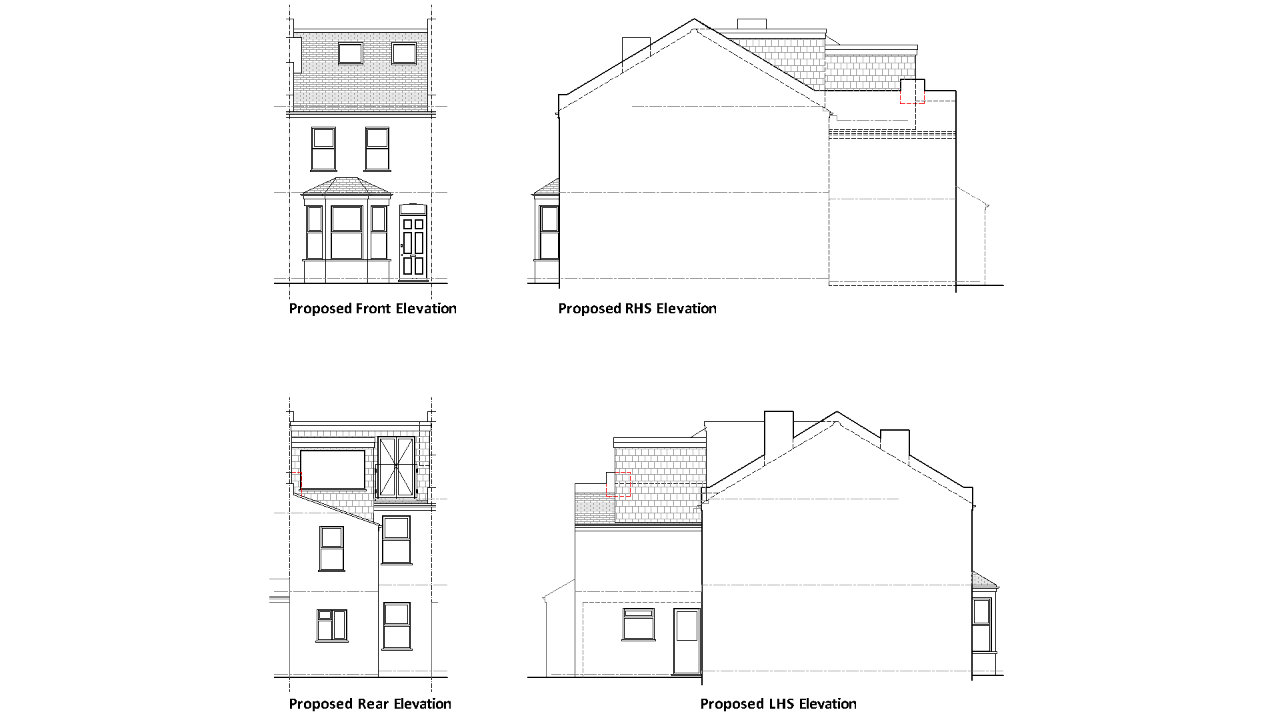
Residence in Teddington, London - Architectural Drawings Proposed Elevations
Q2. How did the design solve the issue of the children sharing a bedroom?
A: By moving the parents into a new master suite in the loft, the entire first floor could be repurposed. What had once been the main bedroom was redesigned as one of the children’s rooms, and the second bedroom was optimised as the other. Both rooms now have better proportions, more storage options, and space for desks or play, resolving the tension of shared sleeping space and giving each child a room that can evolve with them.
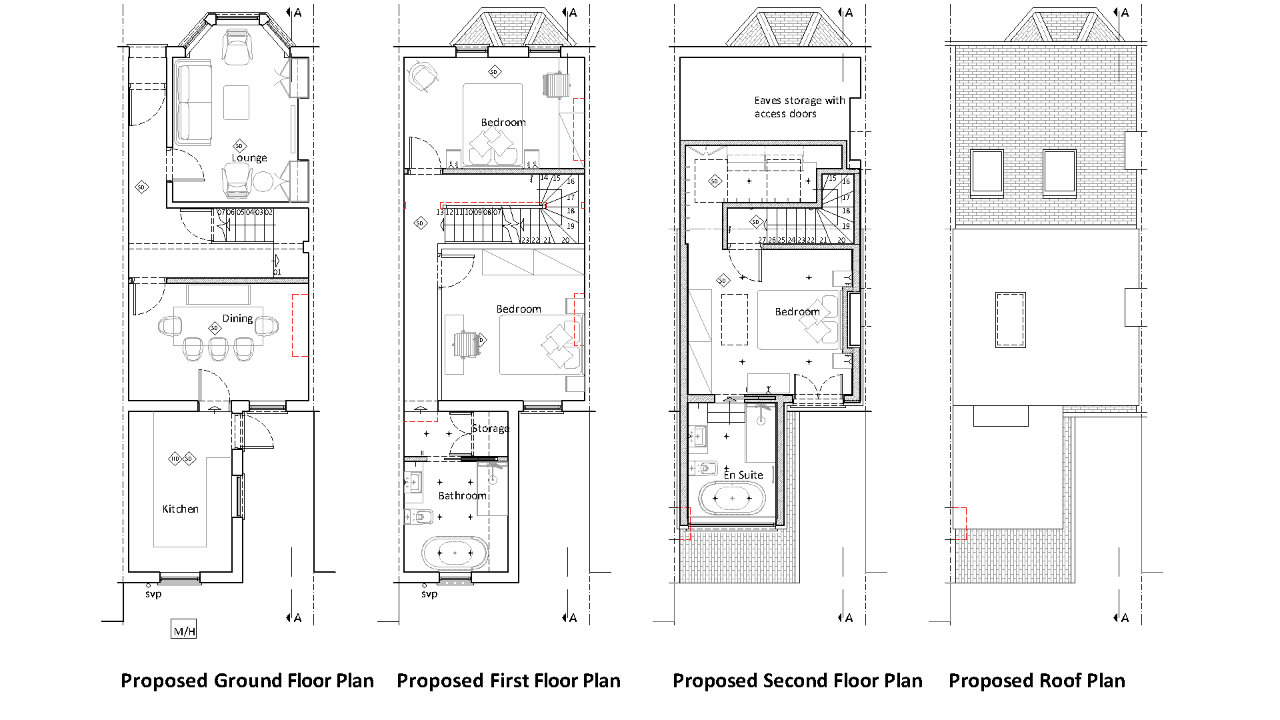
Residence in Teddington, London - Architectural Drawings Proposed Floor Plans
Q3. How did you ensure the L-shaped dormer didn’t spoil the look of the house from the street?
A: The dormer was placed entirely at the rear of the property. Its height, volume and detailing were carefully designed to sit comfortably within the existing roof form. Matching materials (such as slate cladding) and aligned rooflines help the dormer blend into the rear elevation, while the front elevation remains visually unchanged. From the street, the house looks almost identical to its original form.
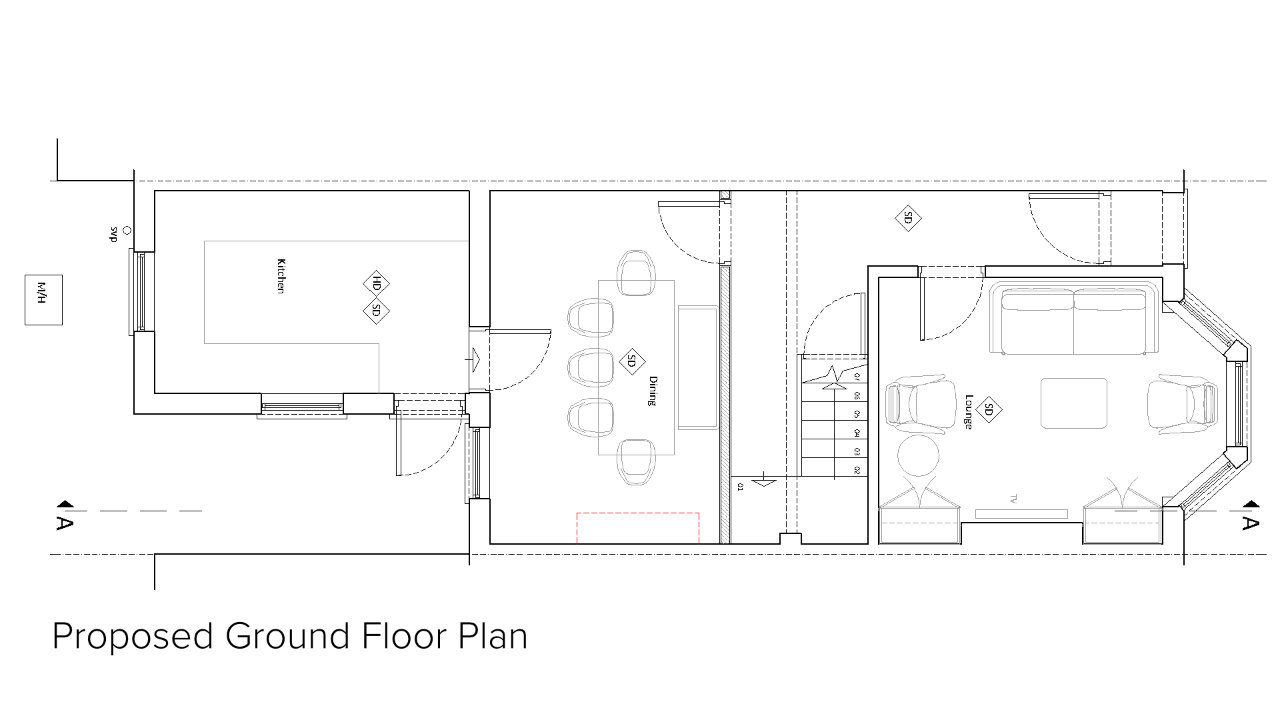
Residence in Teddington, London - Architectural Drawings Proposed Ground Floor Plan
Q4. How was the lack of light in the loft and upper floors addressed?
A: Light was addressed through a combination of roof lights and dormer windows. Roof lights on the front slope bring daylight from above into the loft and stairwell. Flat roof lights over the dormer and large rear windows draw in light from the south or the garden. Internally, partitions and door positions were considered to allow light to travel more freely, resulting in brighter circulation spaces and bedrooms.
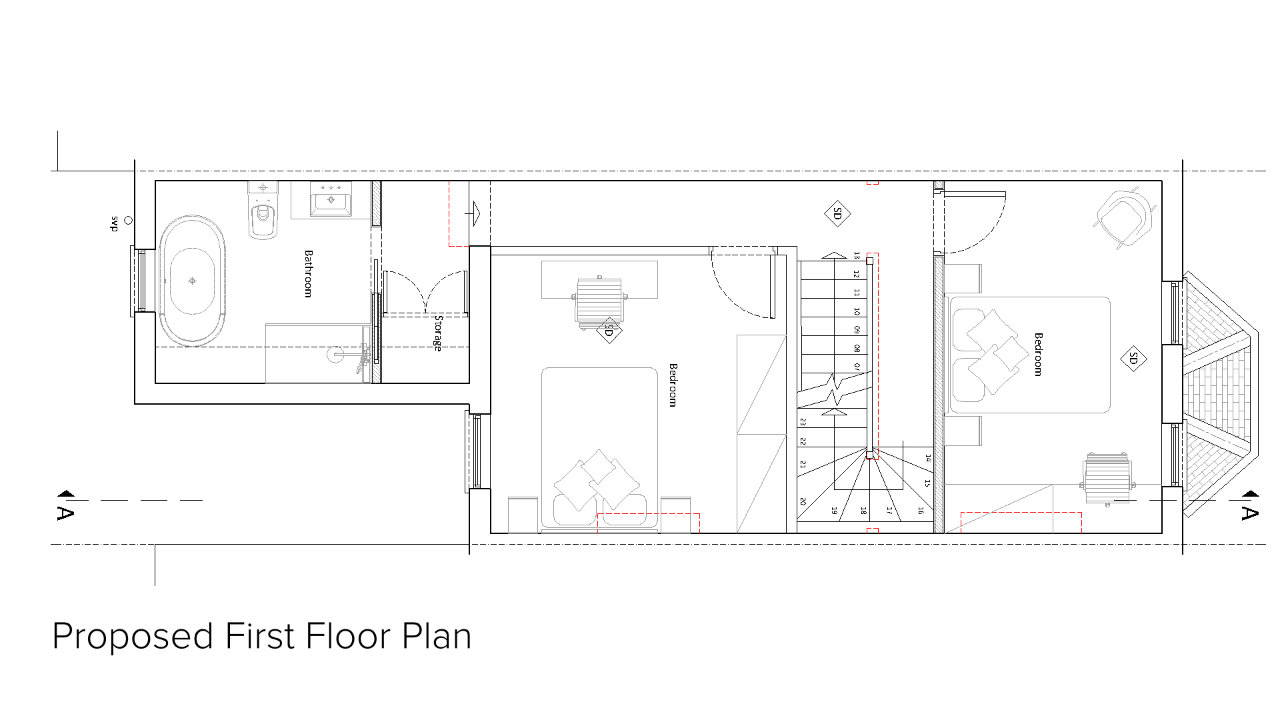
Residence in Teddington, London - Architectural Drawings Proposed First Floor Plan
Q5. How did the en suite and dressing area change the parents’ daily life?
A: Before the project, the parents shared a family bathroom with the children and lacked dedicated storage. After the loft conversion, they have a self-contained master suite with:
• A quiet bedroom
• A private ensuite, reducing morning bathroom congestion
• A walk-in wardrobe which keeps clothing and belongings organised
This has made mornings more streamlined, created a clear “adult” space for unwinding at the end of the day, and reduced clutter in other parts of the home.
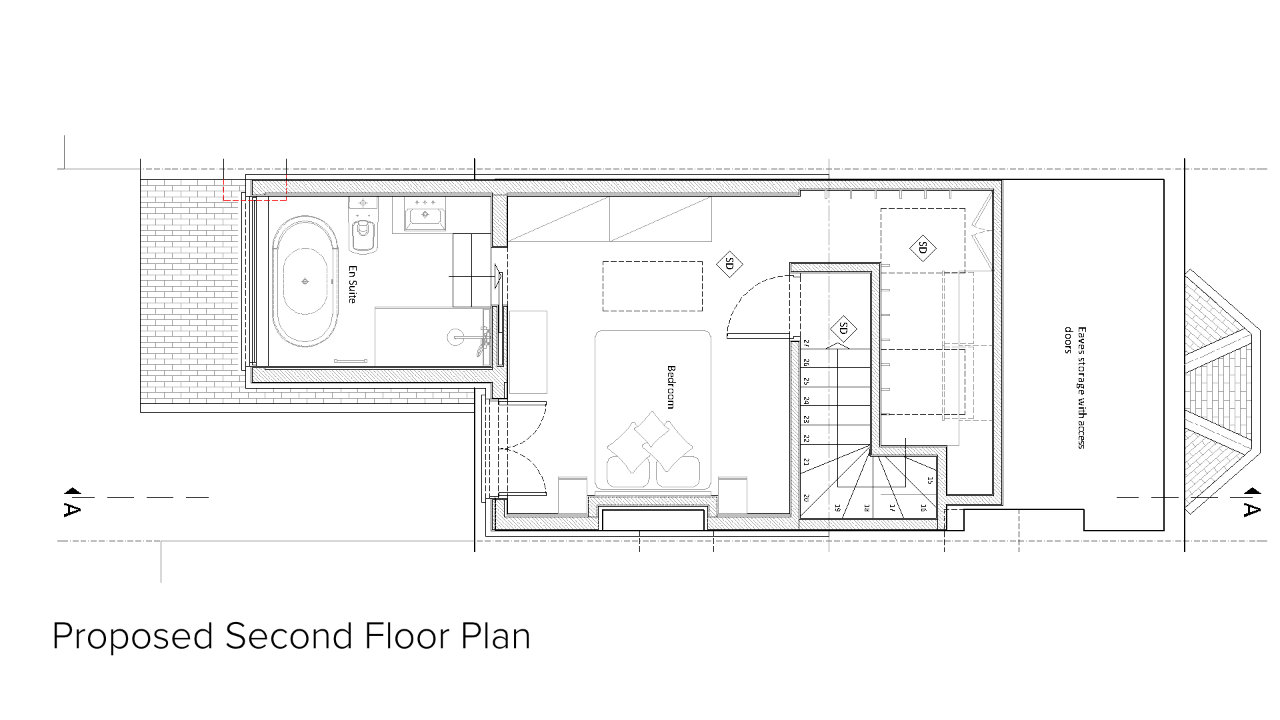
Residence in Teddington, London - Architectural Drawings Proposed Second Floor Plan (Loft Conversion)
Q6. How did the visualisation tools specifically help this family?
A: The 3D models and 360° interactive panoramas allow the clients to:
- Understand how big the loft rooms would feel in reality
- See where the bed, wardrobes and sanitaryware would go
- Check window positions and sightlines
- Confirm that the head height would be comfortable in all key areas
As a result, they felt confident signing off on the design and experienced fewer worries during construction, as they already had a clear mental picture of what they were getting.
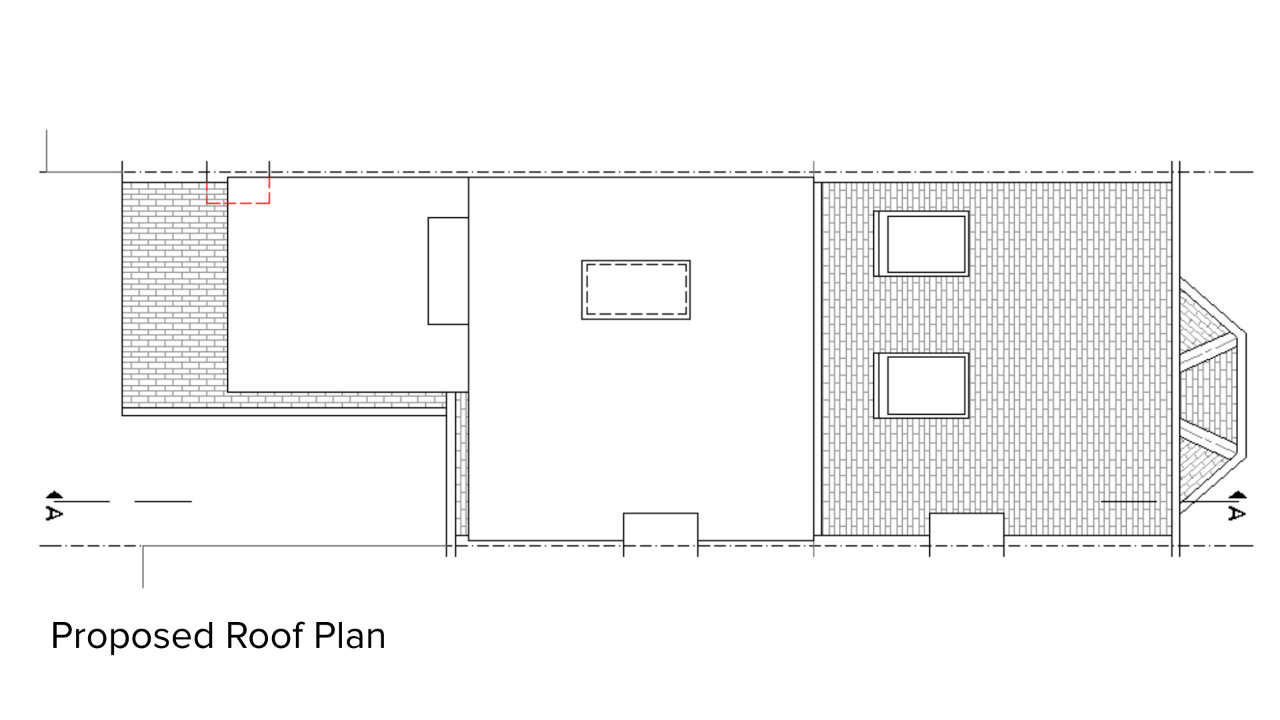
Residence in Teddington, London - Architectural Drawings Proposed Roof Plan
Q7. Did the project affect the garden or the ground floor at all?
A: No. One of the client’s main concerns was preserving garden space. Because the project focused on the loft and first floor, the garden and ground floor were left intact. The only visual change from the garden is the rear dormer, which was designed to sit neatly within the existing context.
If you have specific questions about how these solutions might apply in your own home, you can contact Stella directly for a personalised consultation.
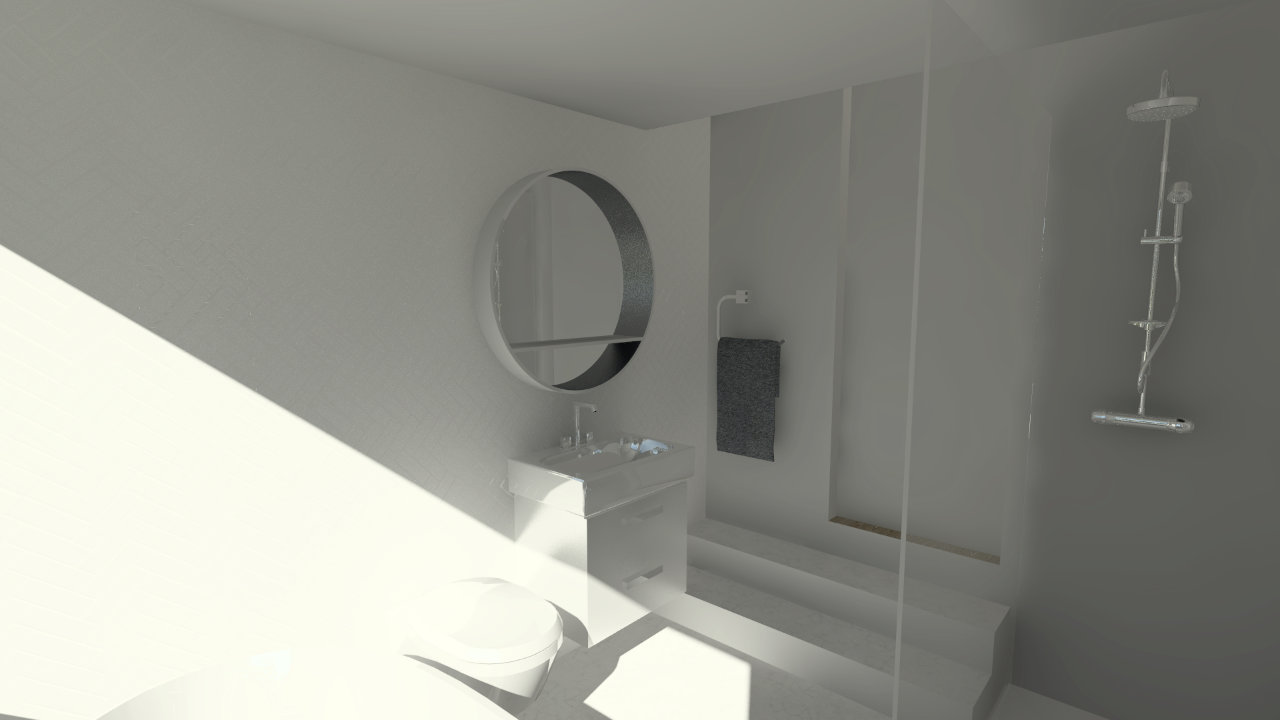
Residence in Teddington, London - 3D Modelling & Rendering Proposed Interior Second Floor En Suite View 2
9. Conclusion & Call to Action
The Teddington loft conversion with L-shaped dormer is a clear example of how thoughtful architectural design can:
- Solve multiple spatial challenges at once
- Unlock underused areas like the loft
- Improve the daily life of a growing family
- Increase the long-term value and flexibility of a home
- Achieve all of this without extending the footprint or moving house
For homeowners in Teddington, Richmond, Bromley, Streatham, and across Greater London, Stella offers a complete, client-centred architectural service from the first conversation to the final drawings.
At Stella Kordista Architecture Workshop, you’ll find:
- Deep expertise in loft conversions, home extensions and refurbishments
- Clear, friendly communication and a collaborative approach
- Advanced 3D and 360° visualisation tools when needed
- A strong track record of successful planning approvals
- Over 1,500 successful architectural plans delivered for fully satisfied clients
To see more examples of Stella’s work and find testimonials of clients, visit the homepage of Stella Kordista Architecture Workshop – London architect.
Start Your Own Transformation
If you’re thinking about a loft conversion, extension, or full reconfiguration and would like to explore how your home could work harder for you, you can:
- Learn more about Stella’s loft conversion and extension services in London
- Read further case studies from Streatham and Bromley:
- Request detailed case study PDFshttps://www.stellakordista.com/services/?utm_source=chatgpt.com
- Or simply get in touch to discuss your ideas
Contact Stella Kordista:
📧 Email: info@stellakordista.com
📞 Phone: 07881 870 270
🌐 Website: www.stellakordista.com
Stella will guide you from concept to creation, helping you turn an underused loft, just like in this Teddington home, into a space that truly supports the life you want to live.
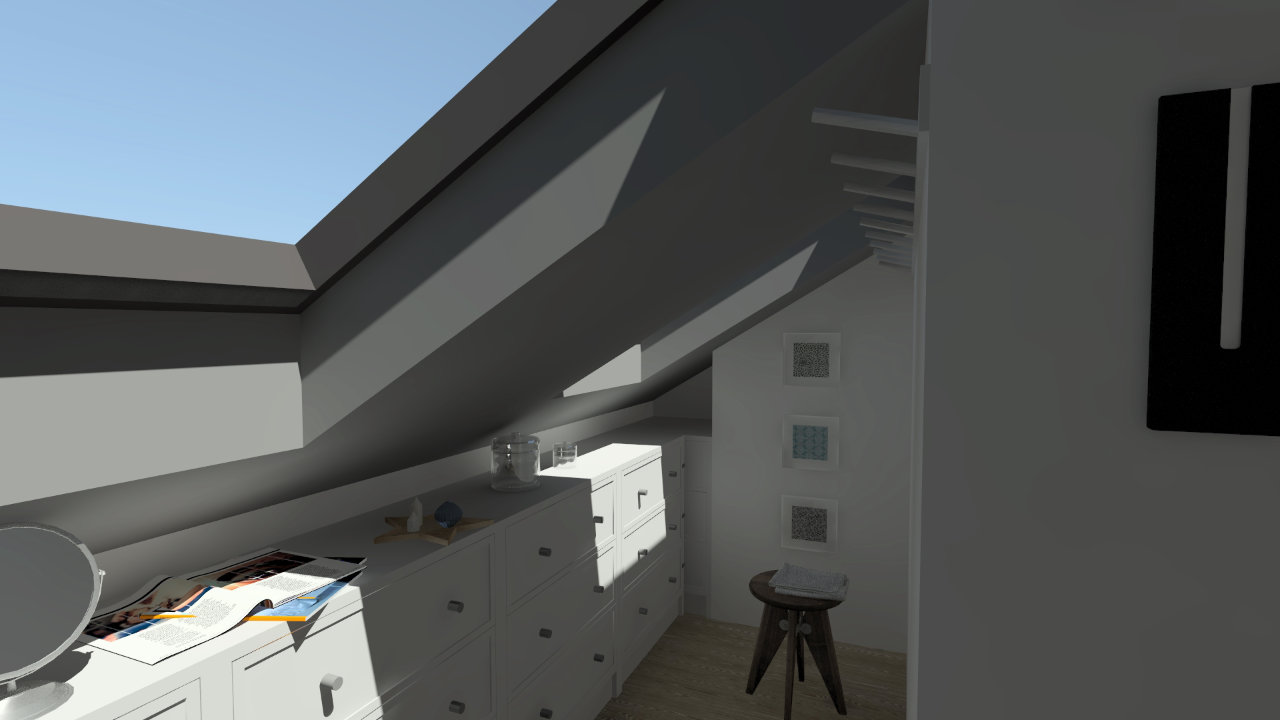
Residence in Teddington, London - 3D Modelling & Rendering of Proposed Interior Second Floor (Loft Conversion) Walk-In Wardsobe - Designed by Stella Kordista RIBA and ARB Architect