Skip to content
RIBA Chartered Member, ARB Registered Architect|info@stellakordista.com
LinkedInInstagramPinterestFacebookXYouTubeEmailPhone
Stella Kordista Architecture Workshop Logo
  • Home
  • About
    • Credentials
  • Services
  • Projects
    • Residential Projects
    • Loft Conversions, Extensions & Refurbishments
    • Commercial Projects
    • Bespoke Sketches
    • Testimonials
  • Resources
    • Case Studies
    • Videos
  • Contact
  • Home
  • About
    • Credentials
  • Services
  • Projects
    • Residential Projects
    • Loft Conversions, Extensions & Refurbishments
    • Commercial Projects
    • Bespoke Sketches
    • Testimonials
  • Resources
    • Case Studies
    • Videos
  • Contact
  • Home
  • About
    • Credentials
  • Services
  • Projects
    • Residential Projects
    • Loft Conversions, Extensions & Refurbishments
    • Commercial Projects
    • Bespoke Sketches
    • Testimonials
  • Resources
    • Case Studies
    • Videos
  • Contact
Loading...
  • Portfolio

    A Selection of Signature Projects

ProjectsStella Kordista Architecture Workshop2019-01-14T11:19:27+00:00

See below the projects including Residential Projects, Loft Conversions, Extensions & Refurishments, Commercial Buildings & Bespoke Sketches.

Residence in Bromley, London, Loft Conversion, First Floor Extension, and Garage ConversionStella Kordista Architecture Workshop2024-03-04T15:52:32+00:00
Residence in Bromley London - Loft Conversion and First Floor Extension- 3D Modelling & Rendering Second Floor Bedroom Interior 2 - Designed by Stella Kordista RIBA and ARB Architect
Residence in Bromley, London, Loft Conversion, First Floor Extension, and Garage Conversion
Gallery

Residence in Bromley, London, Loft Conversion, First Floor Extension, and Garage Conversion

Residence at Streatham London Ground Floor Rear Extension and Glazed Front PorchStella Kordista Architecture Workshop2024-03-04T15:57:45+00:00
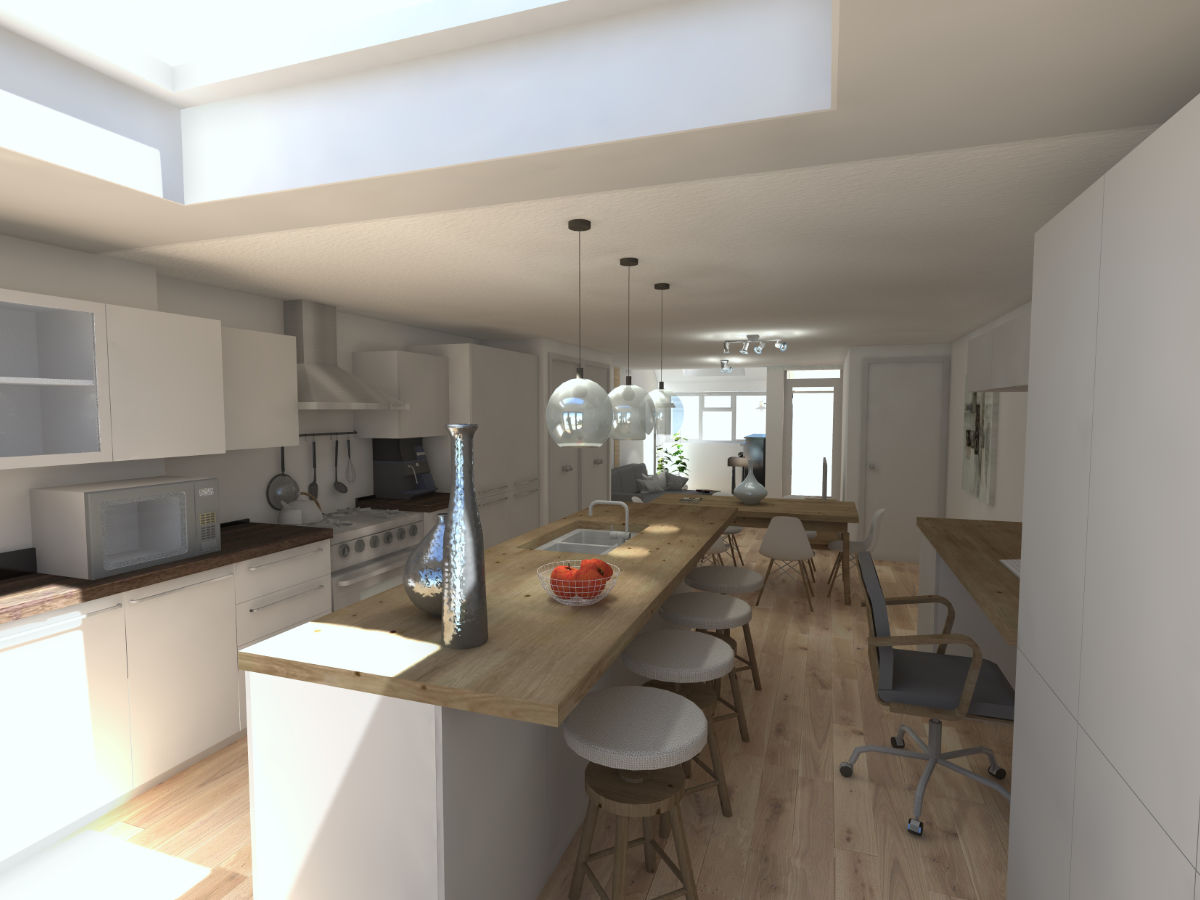
Residence at Streatham London Kitchen by Stella Kordista RIBA Architect
Residence at Streatham London Ground Floor Rear Extension and Glazed Front Porch
Gallery

Residence at Streatham London Ground Floor Rear Extension and Glazed Front Porch

Residence in Richmond, London, Design for Loft Conversion, Refurbishment & ExtensionStella Kordista Architecture Workshop2023-10-11T22:23:45+01:00
Residence-in-Richmond-Interior-2 Stella Kordista ARB Registered Architect
Residence in Richmond, London, Design for Loft Conversion, Refurbishment & Extension
Gallery

Residence in Richmond, London, Design for Loft Conversion, Refurbishment & Extension

Residence in Surbiton, London, Design for Loft Conversion & ExtensionStella Kordista Architecture Workshop2023-10-11T22:30:33+01:00
Grand Avenue Loft Conversion Stella Kordista ARB Registered Architect
Residence in Surbiton, London, Design for Loft Conversion & Extension
Gallery

Residence in Surbiton, London, Design for Loft Conversion & Extension

Loft Conversion Study, BuckinghamshireStella Kordista Architecture Workshop2019-01-14T11:19:30+00:00
Loft Conversion Study in Buckinghamshire - Pitched Dormers Stella Kordista ARB Registered Architect
Loft Conversion Study, Buckinghamshire
Gallery

Loft Conversion Study, Buckinghamshire

Loft Conversion in Surrey, UKStella Kordista Architecture Workshop2019-01-14T11:19:30+00:00
Loft Conversion in Surrey - Elevations Stella Kordista ARB Registered Architect
Loft Conversion in Surrey, UK
Gallery

Loft Conversion in Surrey, UK


Exhibition PavilionStella Kordista Architecture Workshop2021-07-20T14:33:56+01:00
Exhibition-Pavilion Perspective 1 Stella Kordista ARB Registered Architect
Exhibition Pavilion
Gallery

Exhibition Pavilion

Residence in LagonisiStella Kordista Architecture Workshop2019-01-14T11:19:31+00:00
Residence in Lagonisi Perspective 1 Stella Kordista ARB Registered Architect
Residence in Lagonisi
Gallery

Residence in Lagonisi

RIBA Chartered member

Let’s discuss your new project!

Mobile: +447881870270

Email: info@stellakordista.com

© Copyright 2023 ibbds | All Rights Reserved
Page load link
Go to Top